
Recent work
Real projects, real results. Here's a look at the craftsmanship we deliver for our clients.

Clean composite deck install with white trim borders on a lakefront property. Precision cuts, proper spacing, and a finish built to handle the elements.
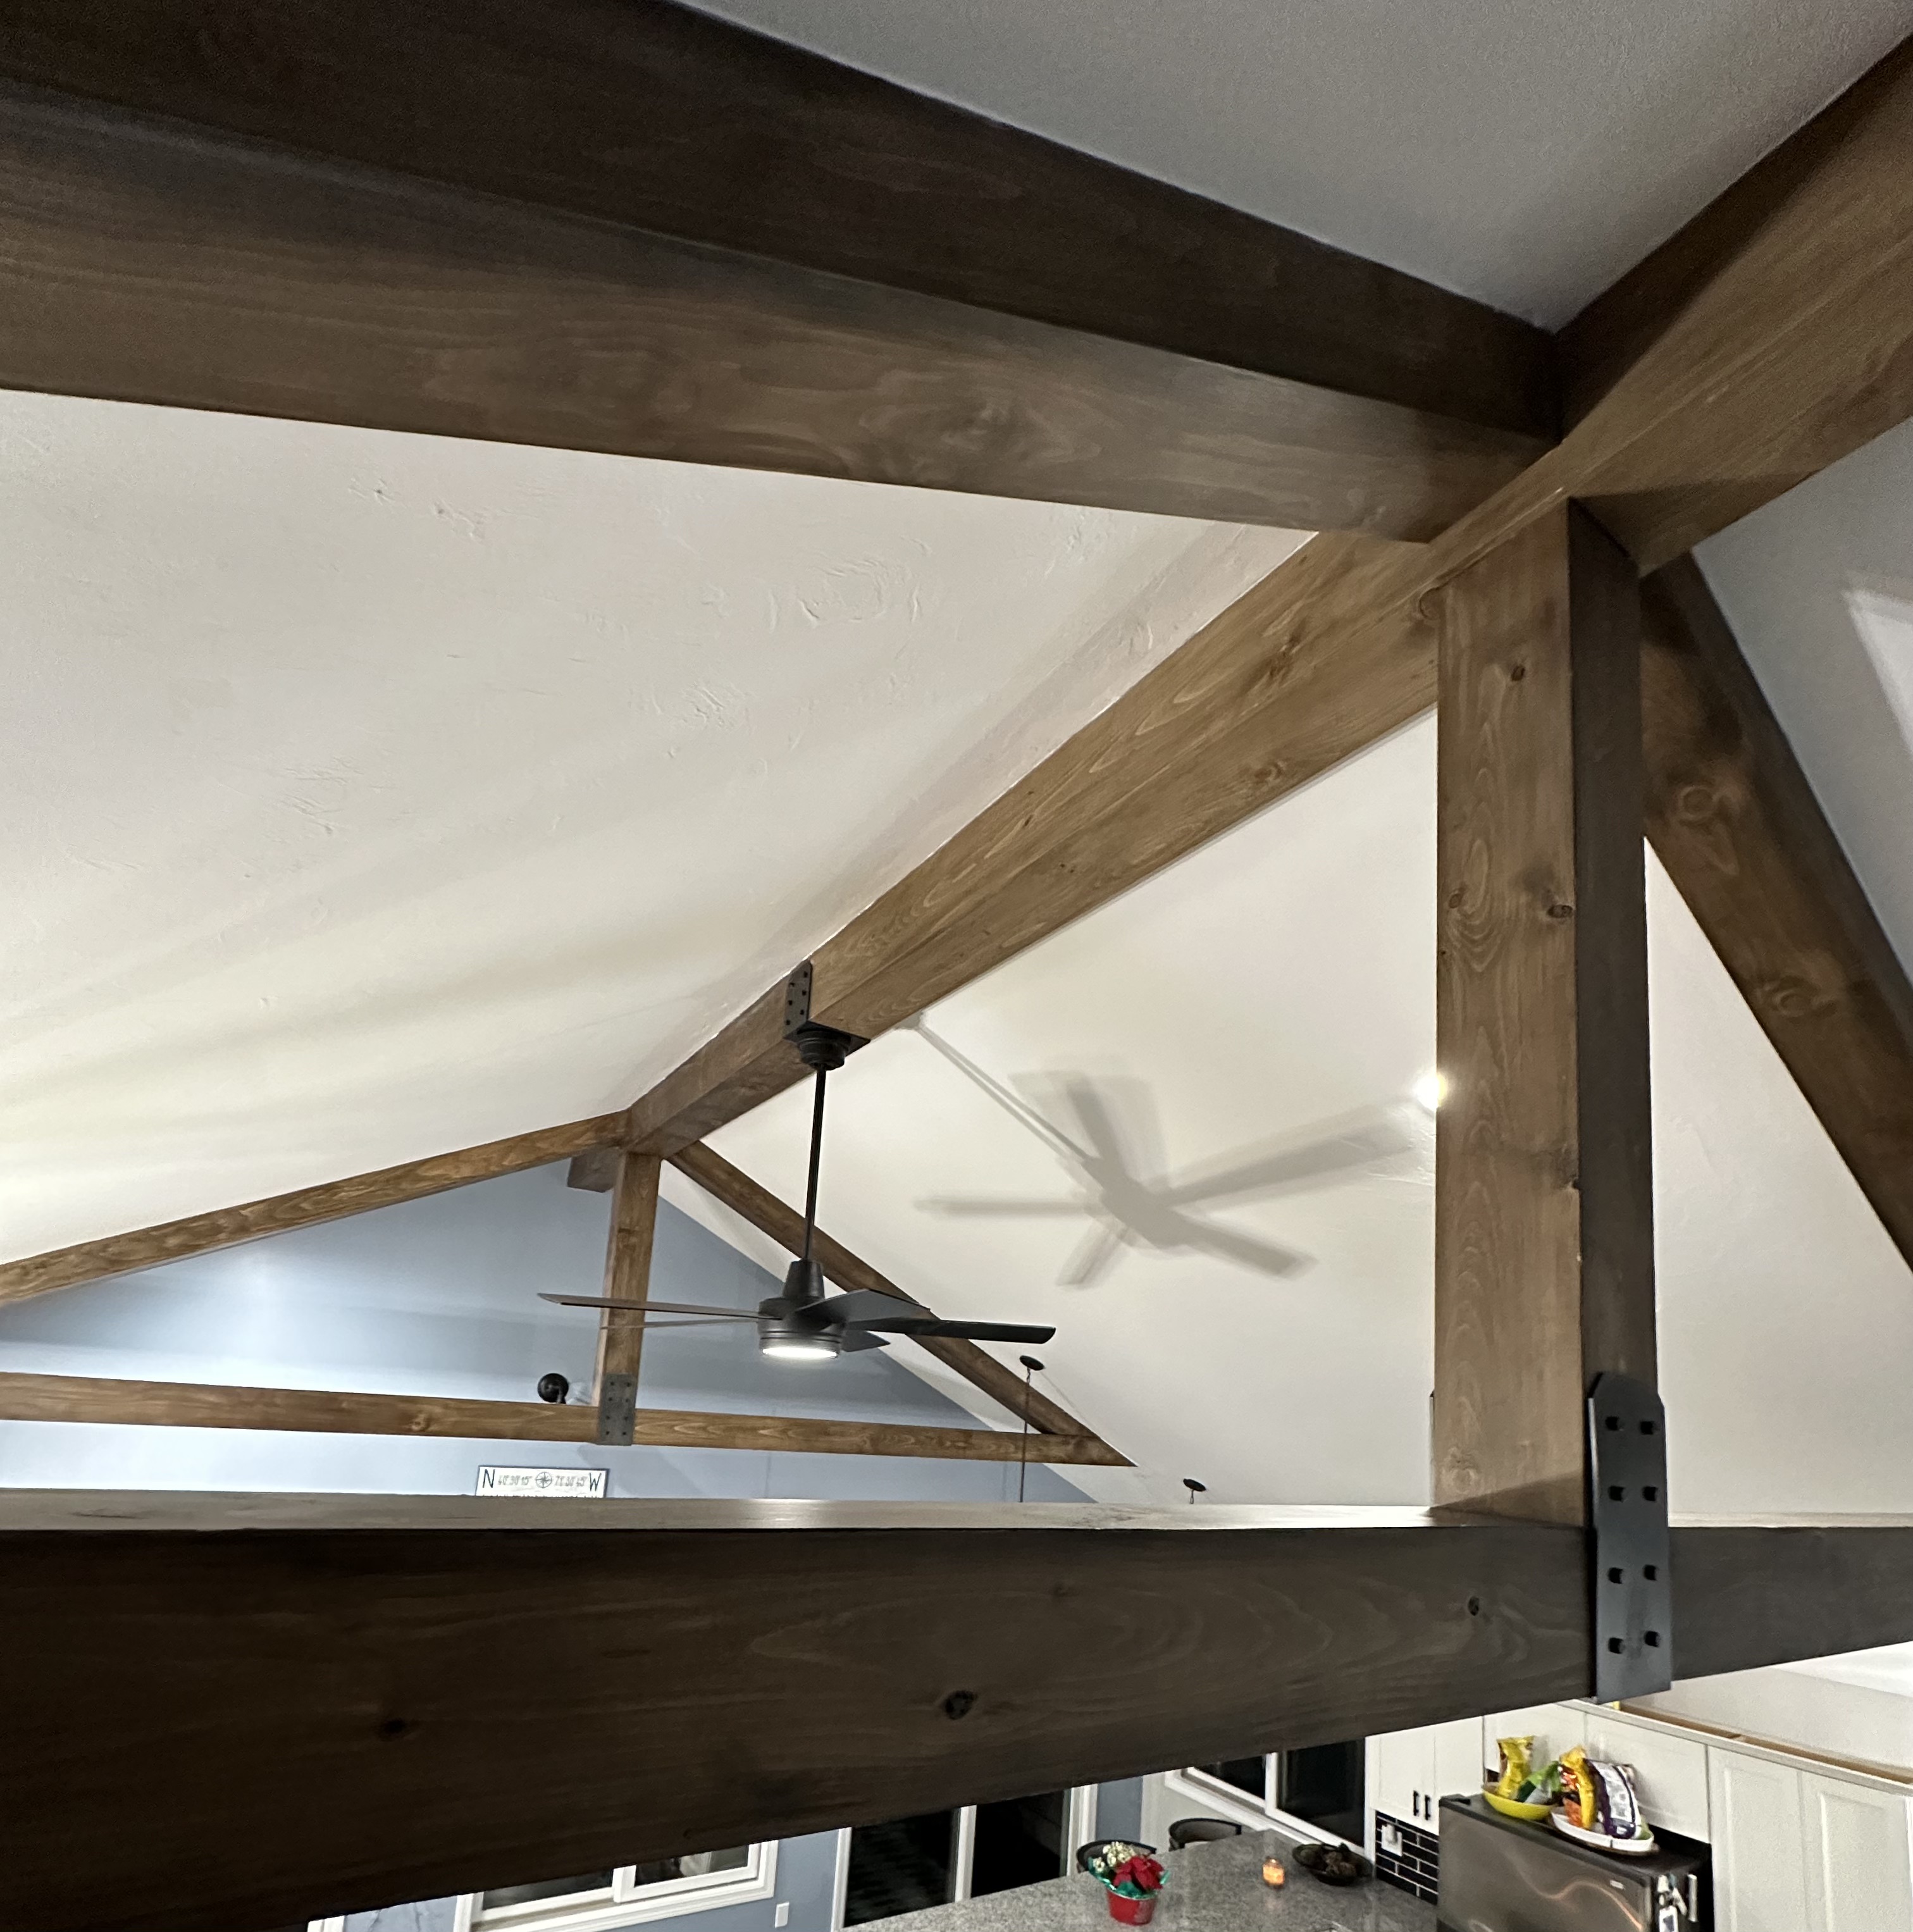
Custom stained timber trusses with steel bracket connections in a vaulted ceiling. The kind of structural detail that turns a room into a showpiece.

Full composite deck with white PVC railings, black aluminum balusters, and clean stair risers. Built to code and built to last.

Cedar tongue and groove ceiling with recessed lighting and ceiling fan on a lakefront covered patio. Clean lines, warm tones, and built for outdoor living.

Spacious composite deck with white PVC railing and black aluminum balusters overlooking a lush backyard. Clean, level, and ready for years of use.

White PVC skirting panels with clean trim work beneath a composite deck. The kind of detail that separates a good job from a great one.

Full tub surround in polished black marble tile with built-in shower niches. Bold, modern, and waterproofed right the first time.

Floor-to-ceiling natural stone fireplace with a rustic live-edge wood mantel and TV mount. A true centerpiece for any living room.

Elevated cedar deck with aluminum balusters, stained treads, and a natural stone retaining wall. Built to handle the grade and look great doing it.

Spacious stained cedar deck with cedar and aluminum railing system. Rich color, solid framing, and a surface that feels as good as it looks.
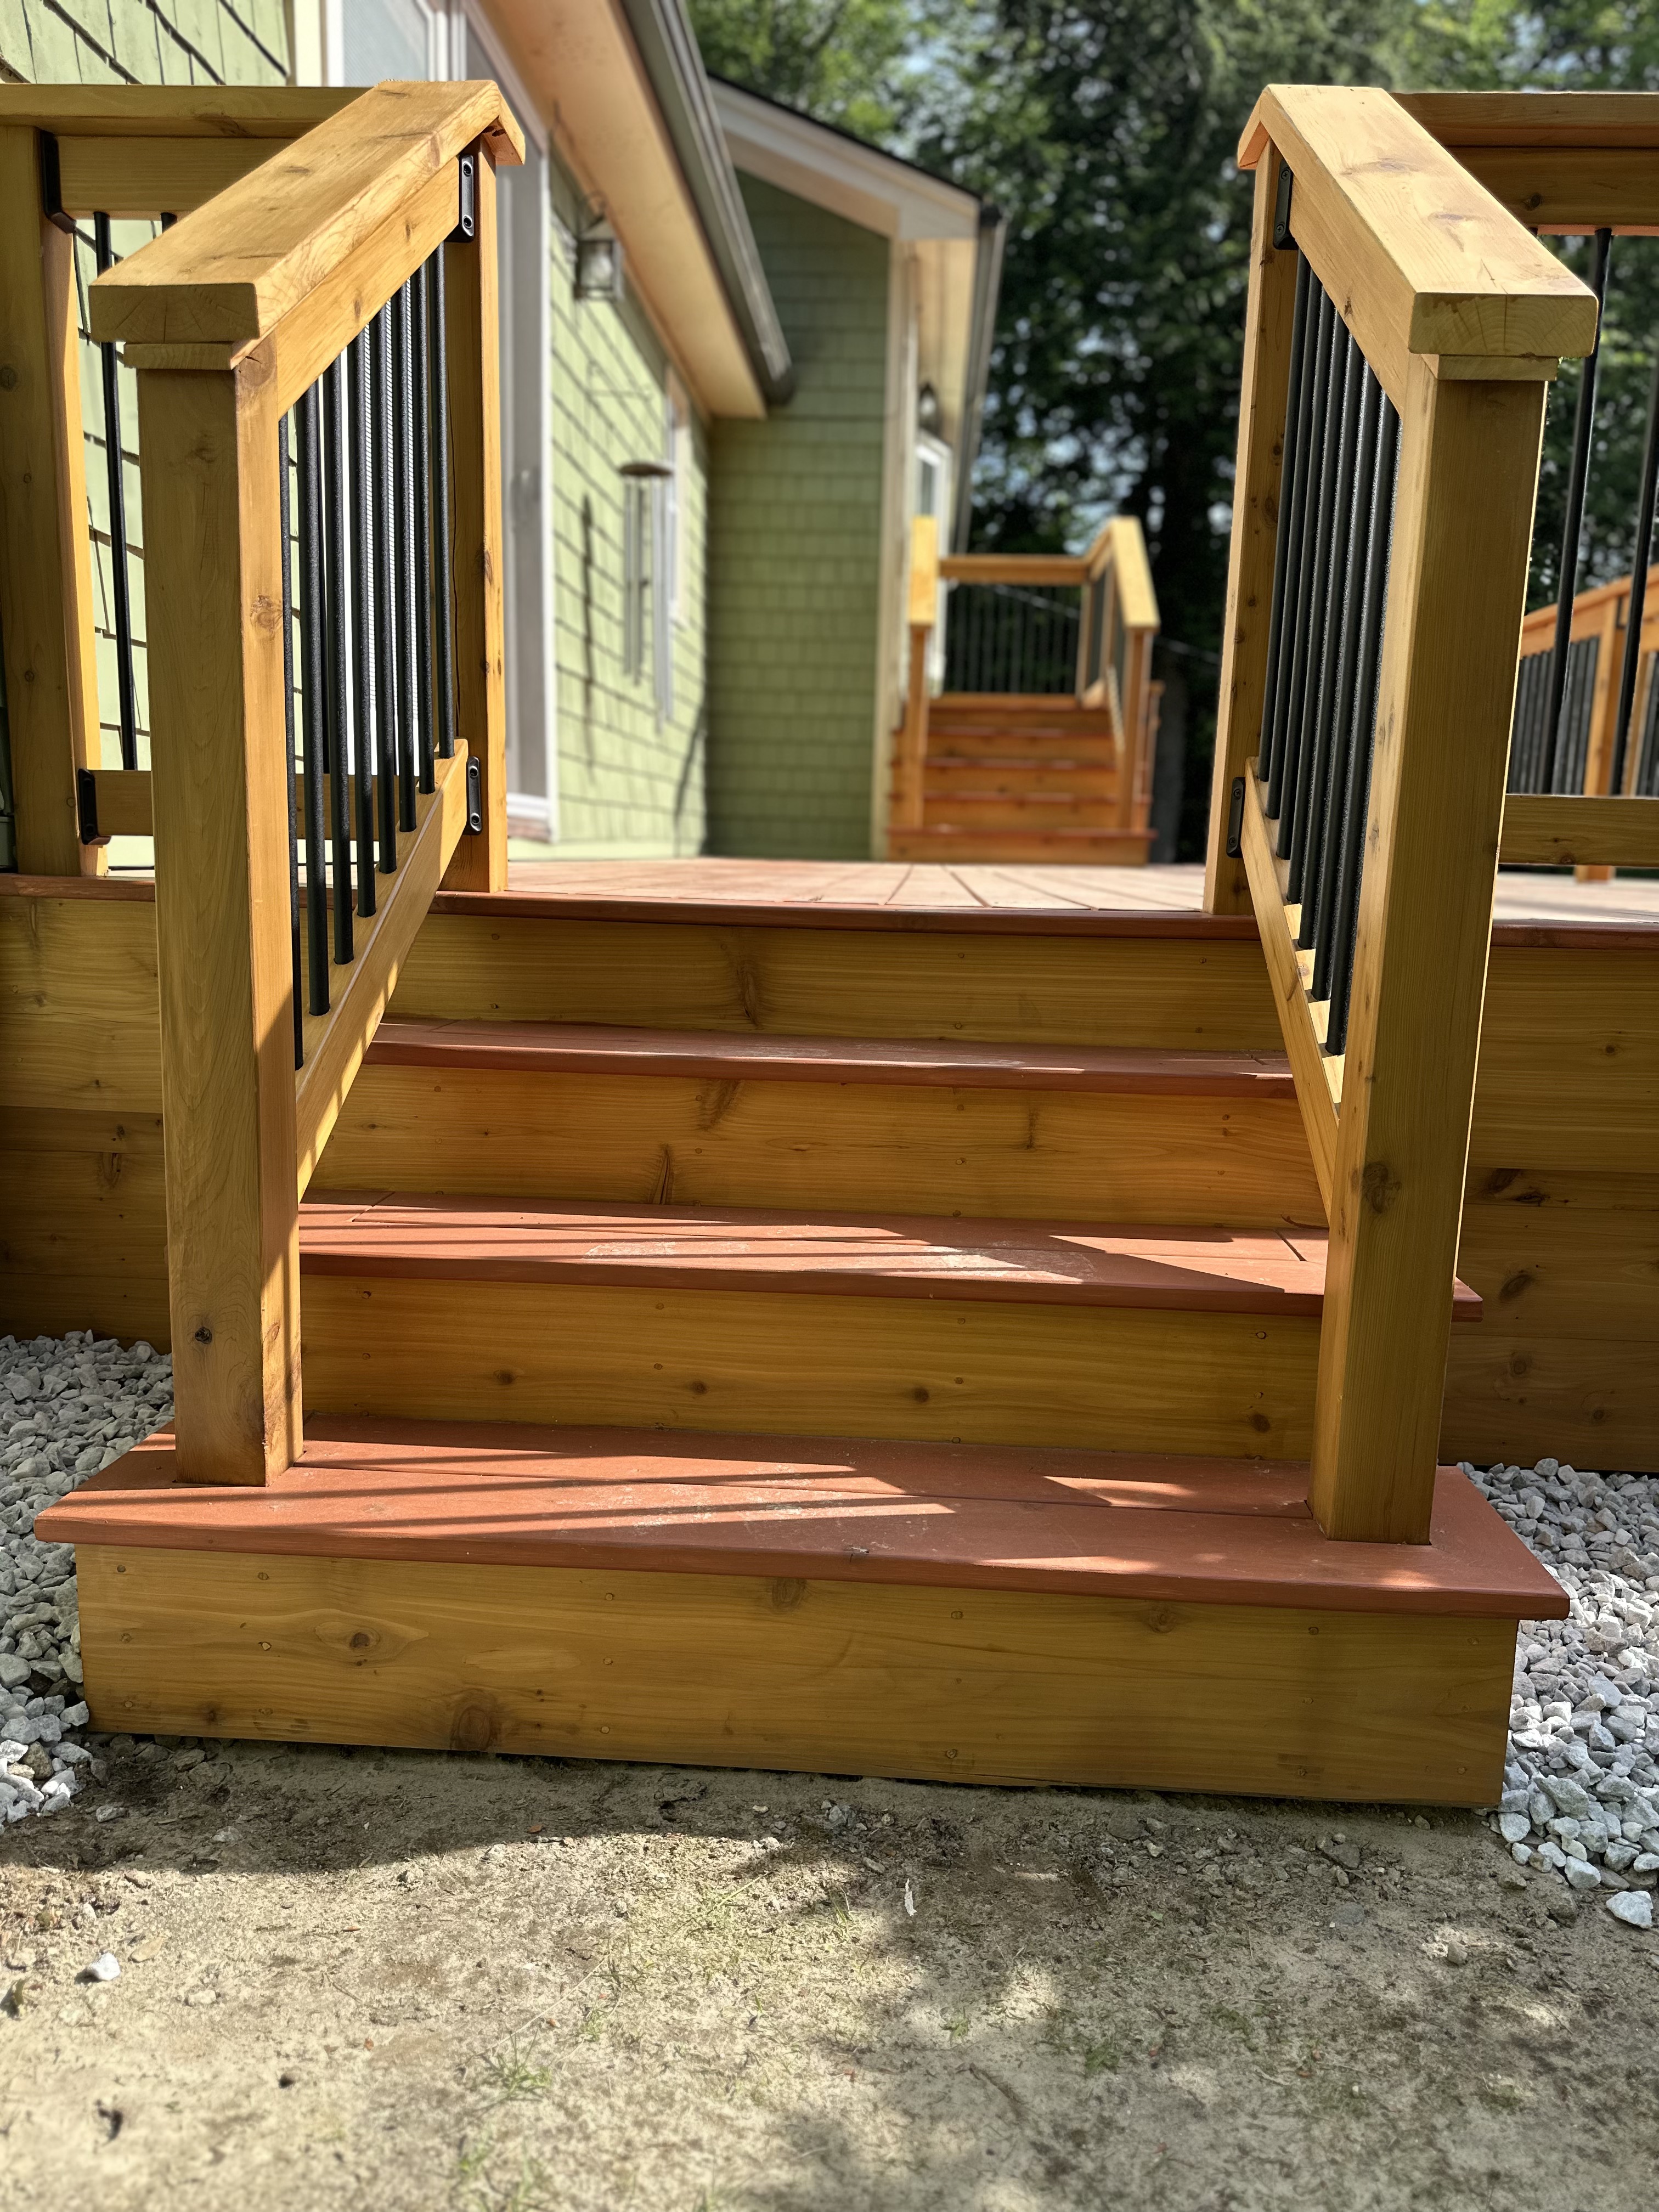
Custom cedar stairs with stained treads and black aluminum balusters. Solid construction, clean lines, and built to match the deck above.
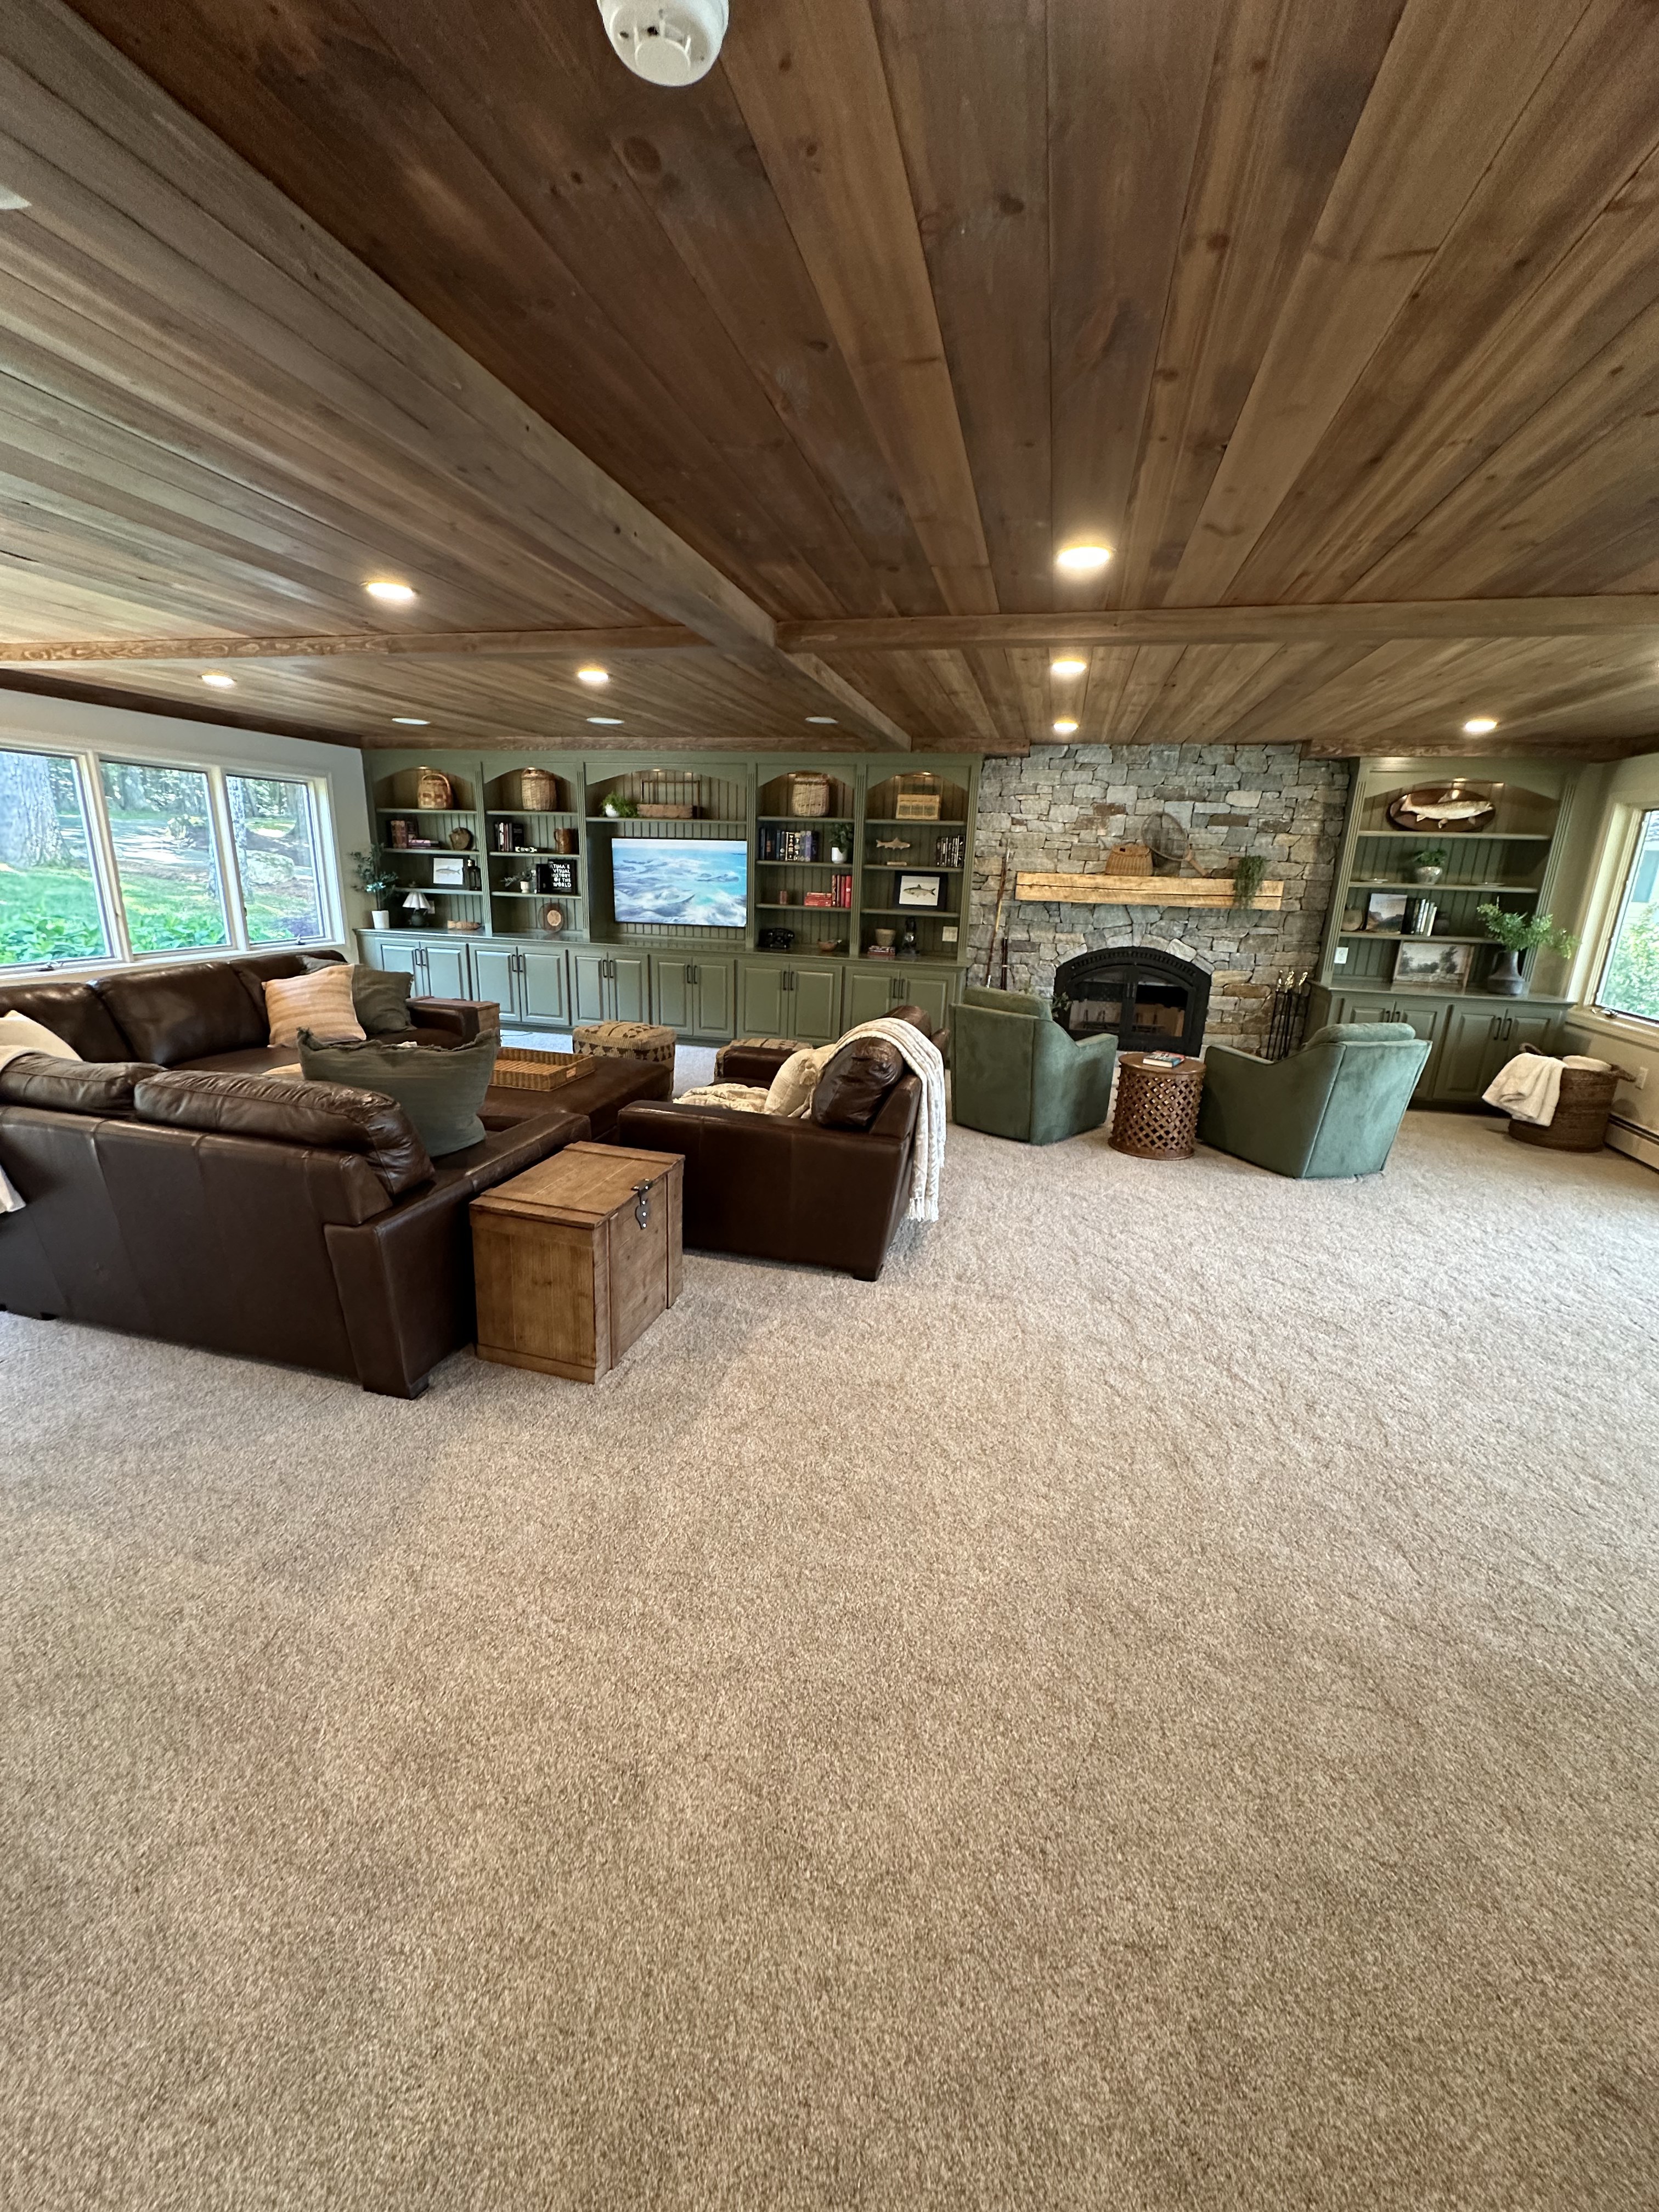
Full interior remodel featuring a stained tongue and groove ceiling, stone fireplace, built-in shelving with painted cabinetry, and recessed lighting throughout.
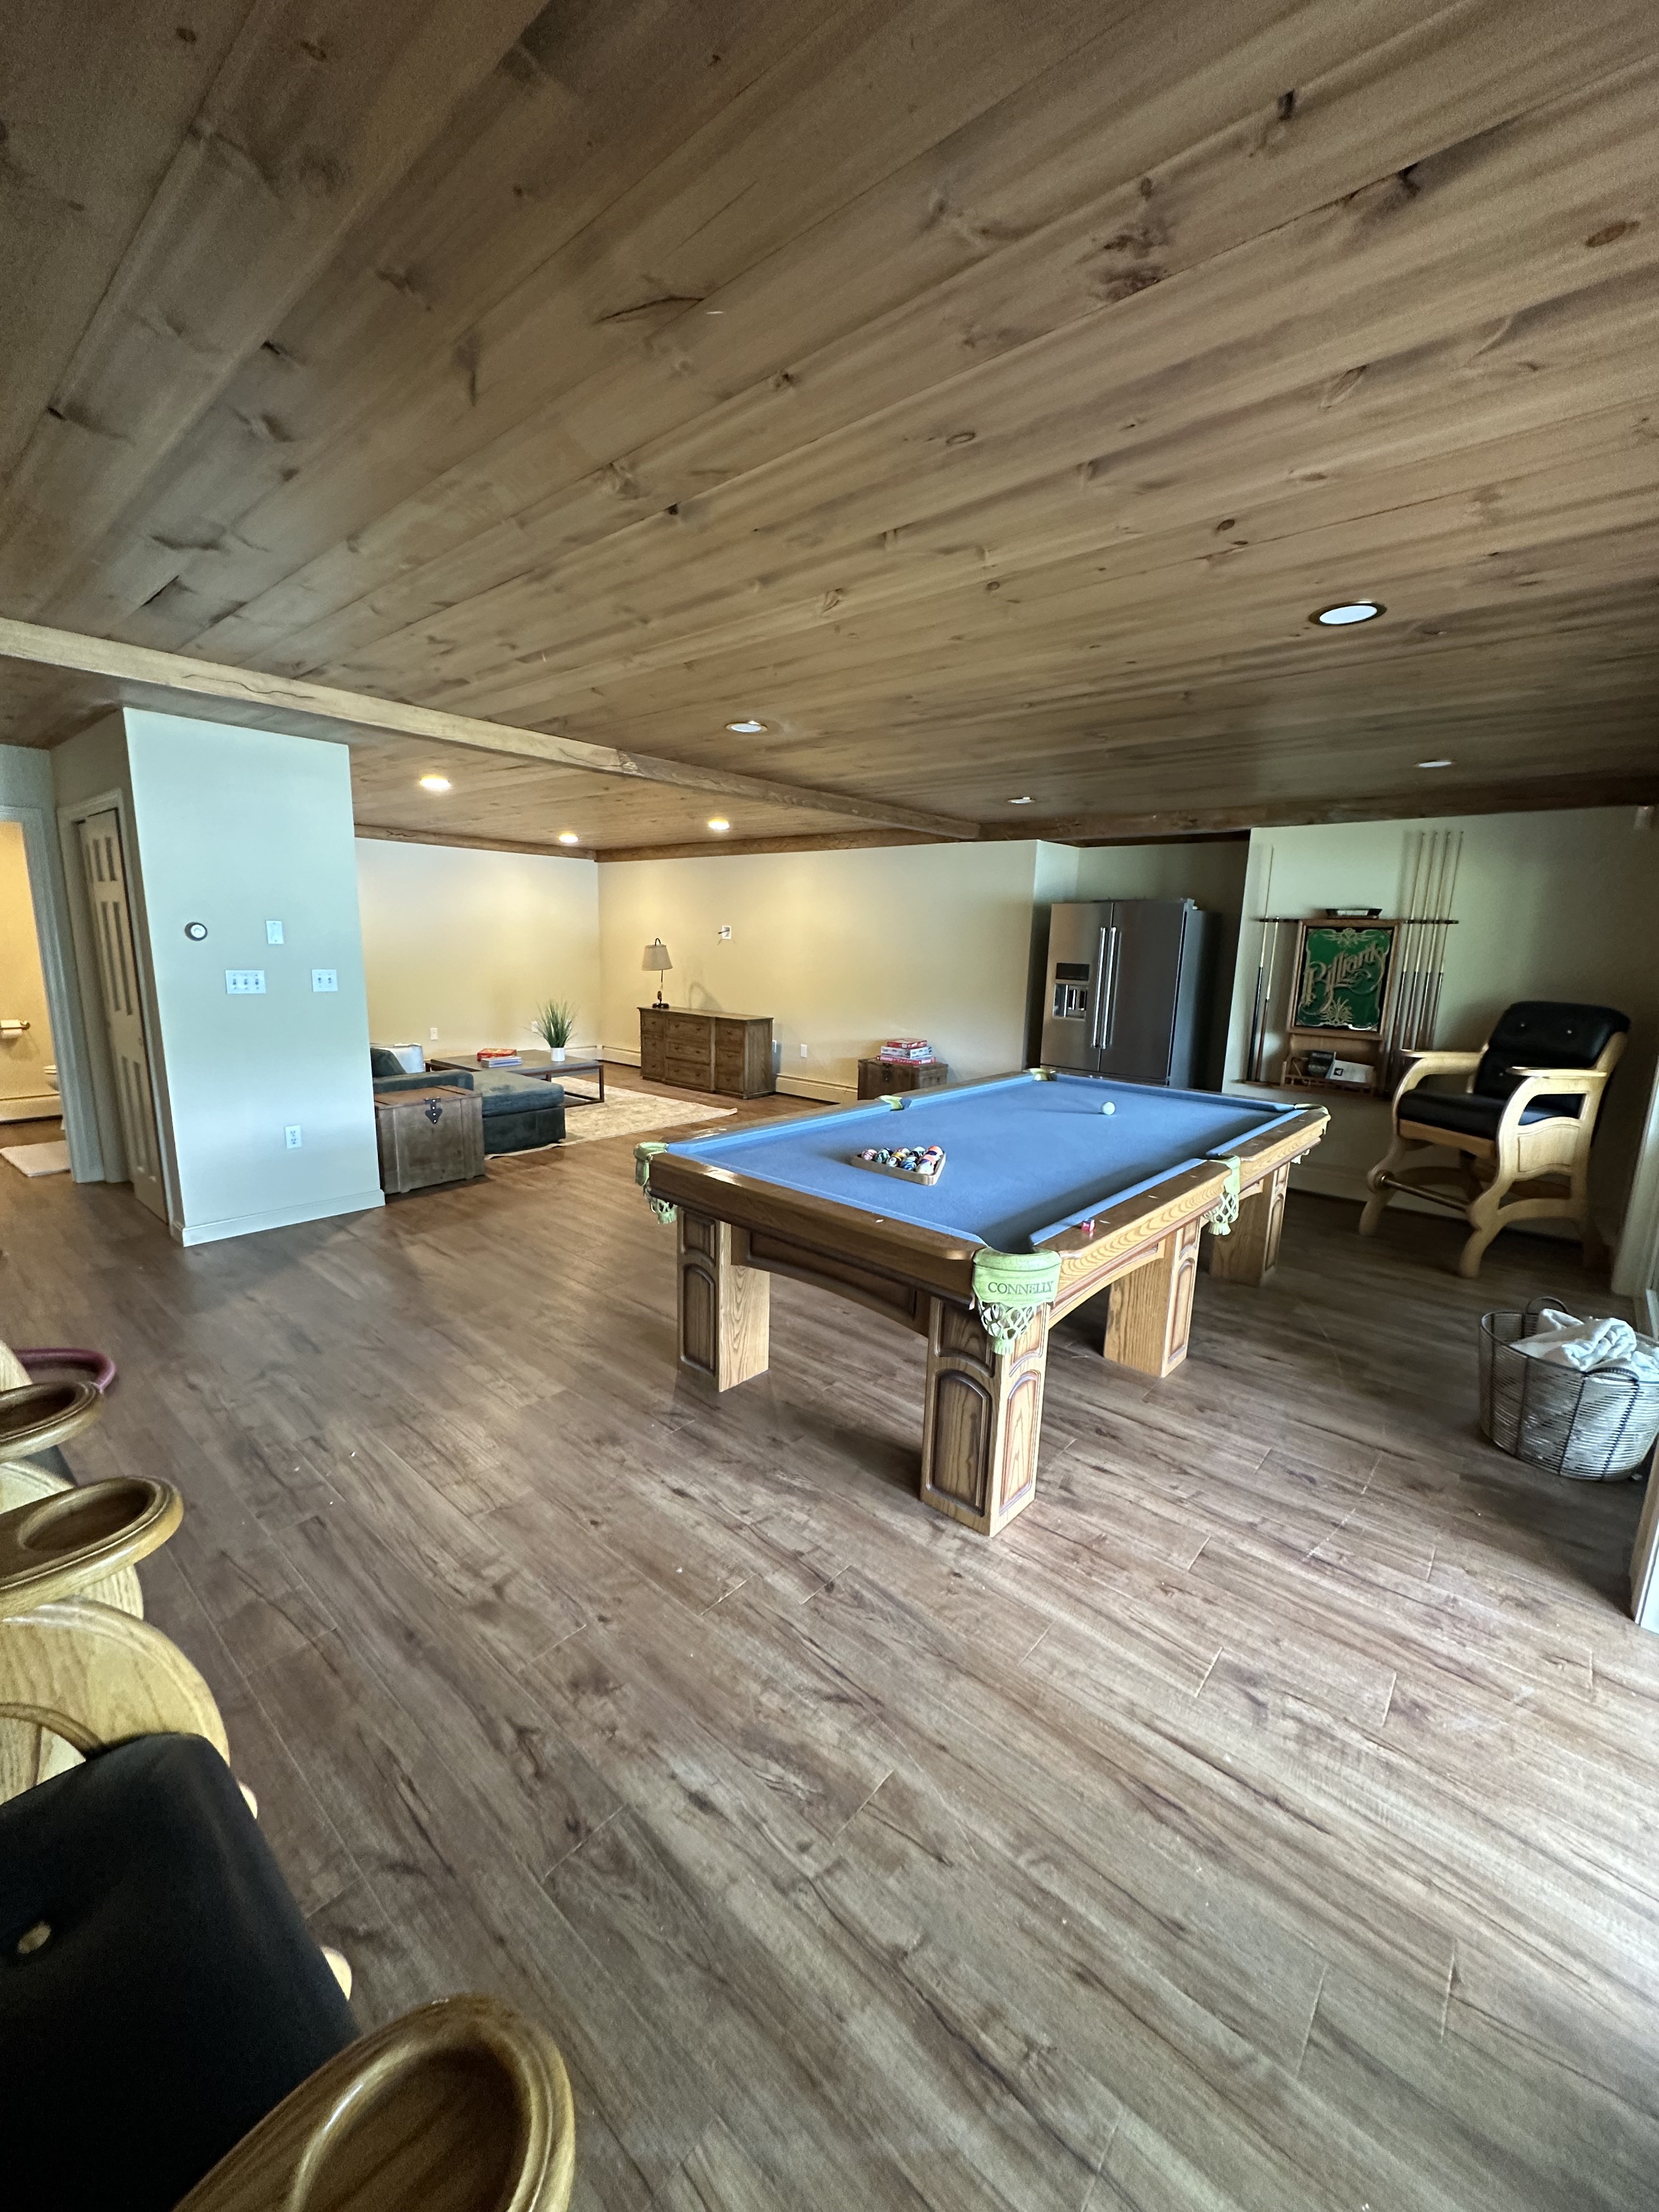
Finished lower level with wide-plank wood look flooring, tongue and groove ceiling, recessed lighting, and open layout built for entertaining.
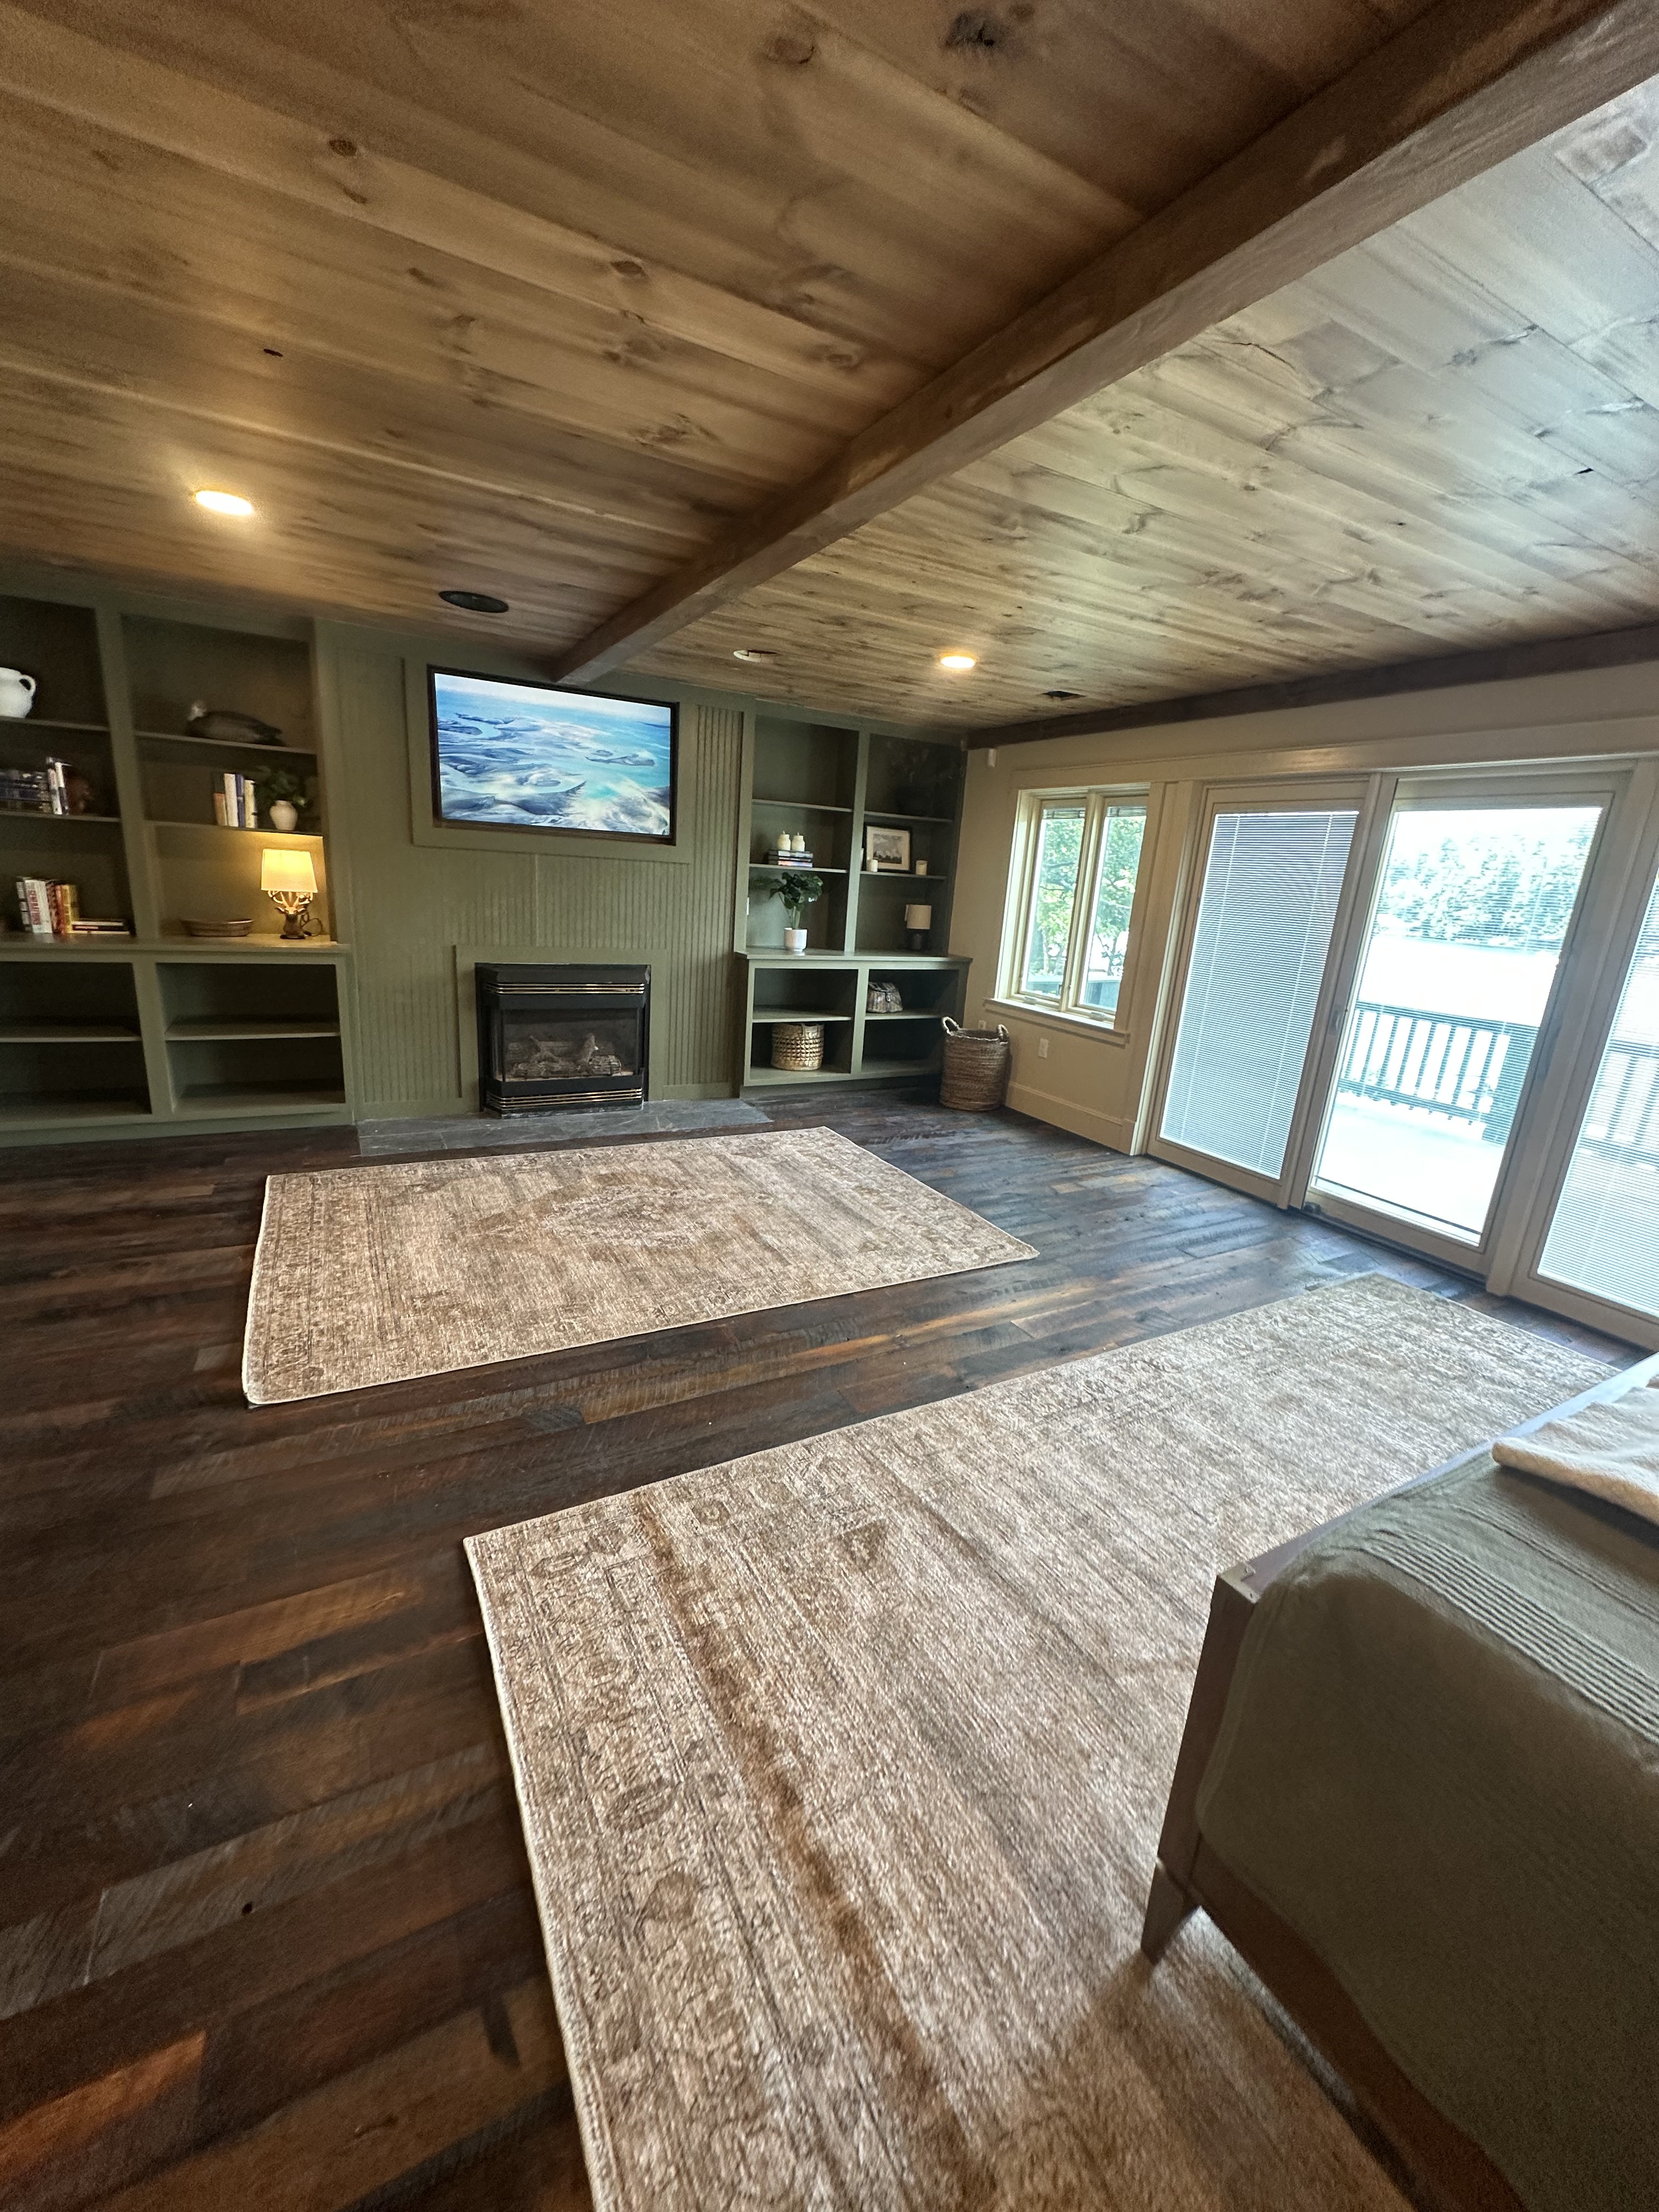
Dark hardwood floors, tongue and groove ceiling, and full-wall built-in shelving with a gas fireplace. Clean, warm, and built to impress.
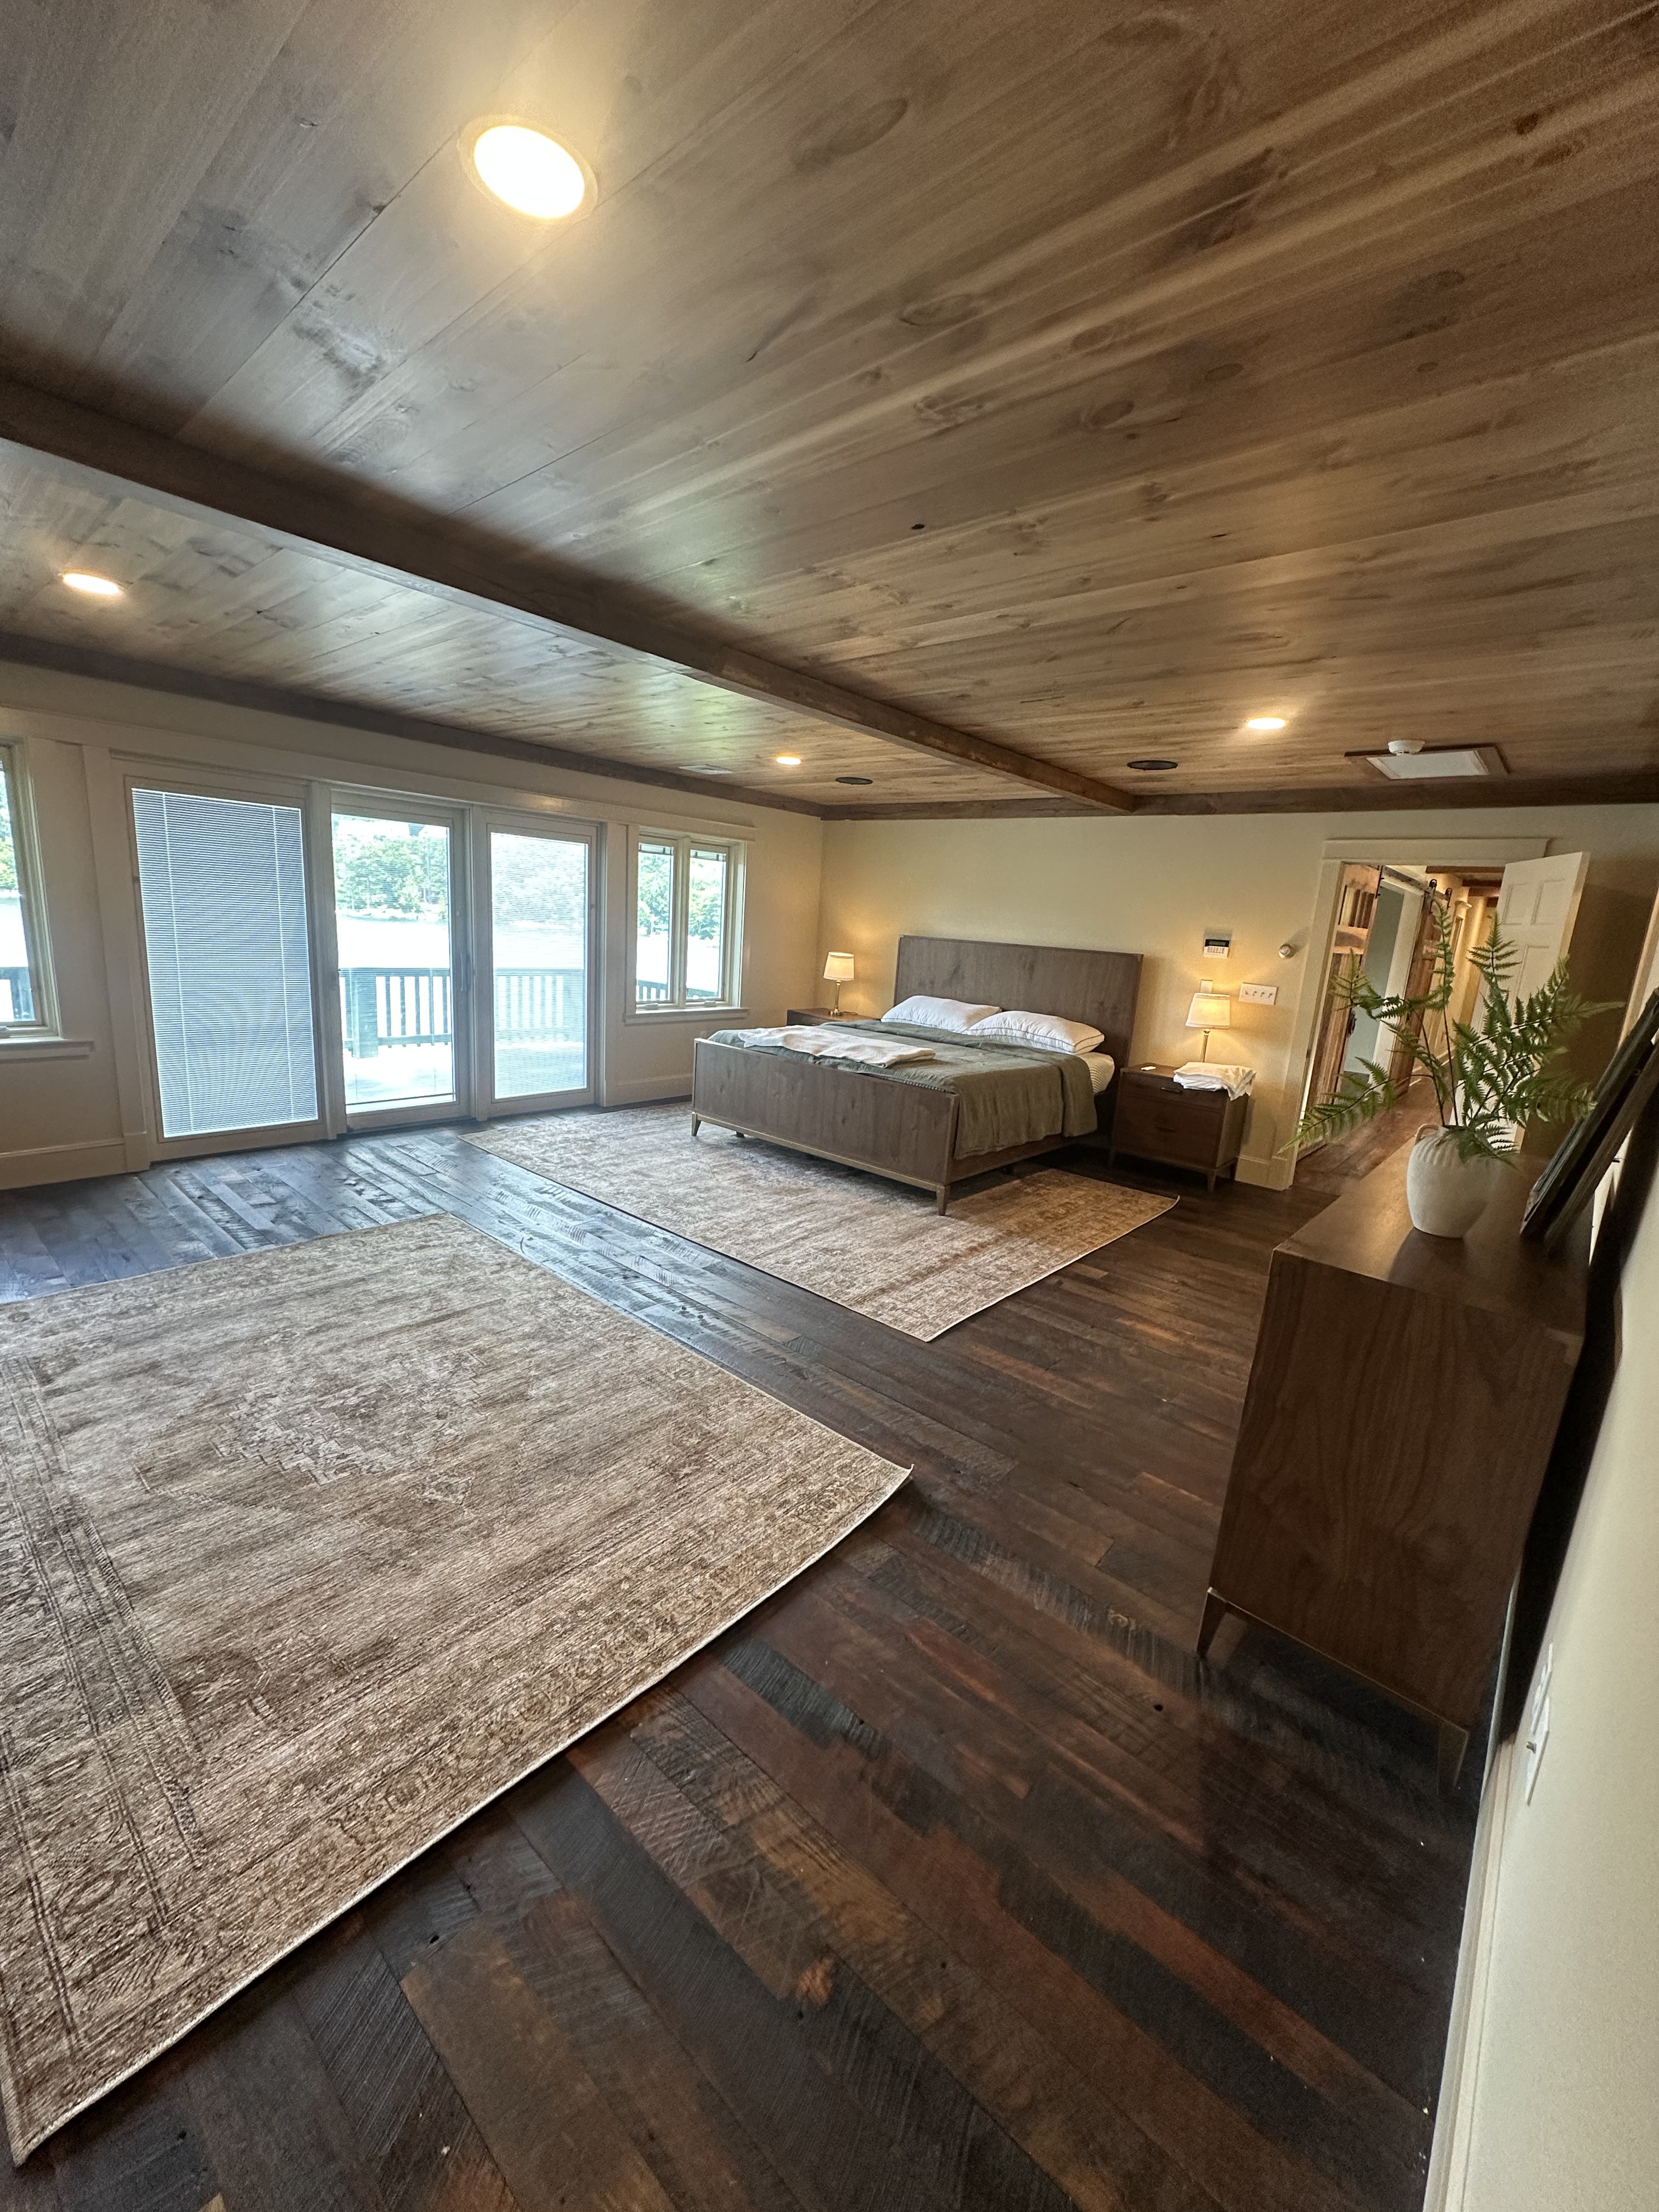
Spacious master bedroom with dark hardwood floors, tongue and groove ceiling with exposed beams, recessed lighting, and french doors to an outdoor deck.
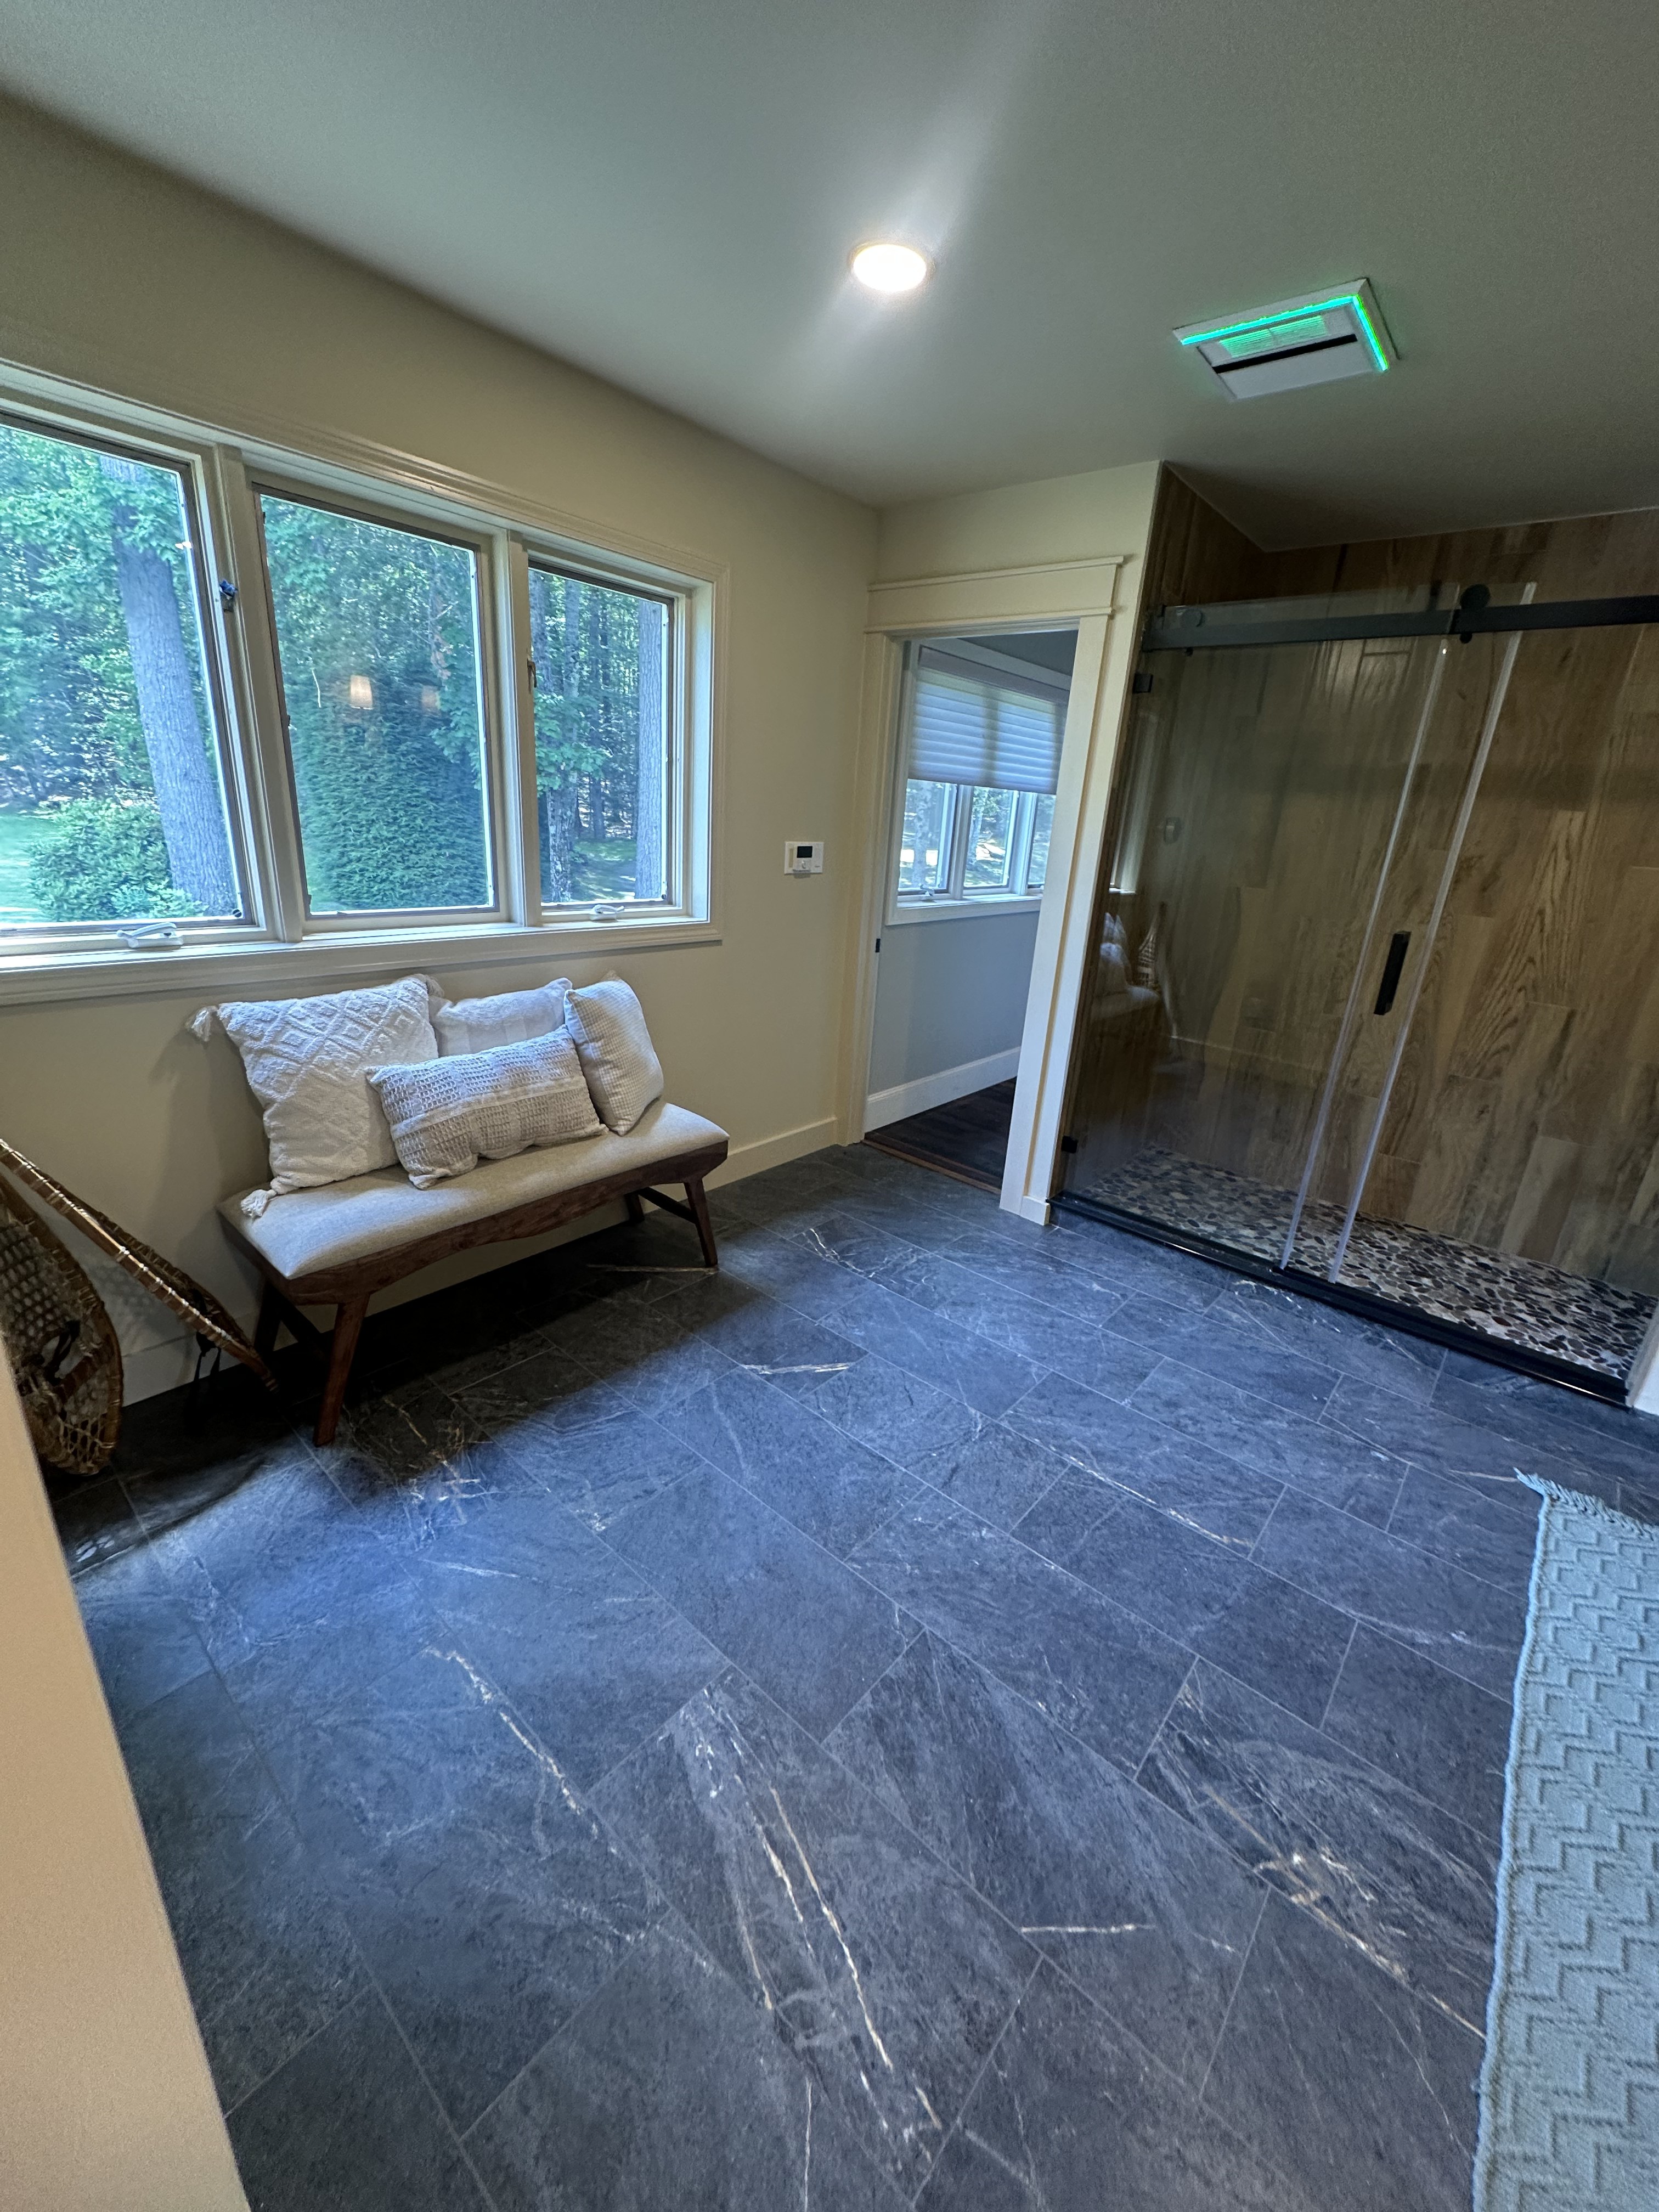
Full bathroom remodel with large-format stone tile floor, shiplap wall panels inside the walk-in shower, and a frameless barn door glass enclosure.
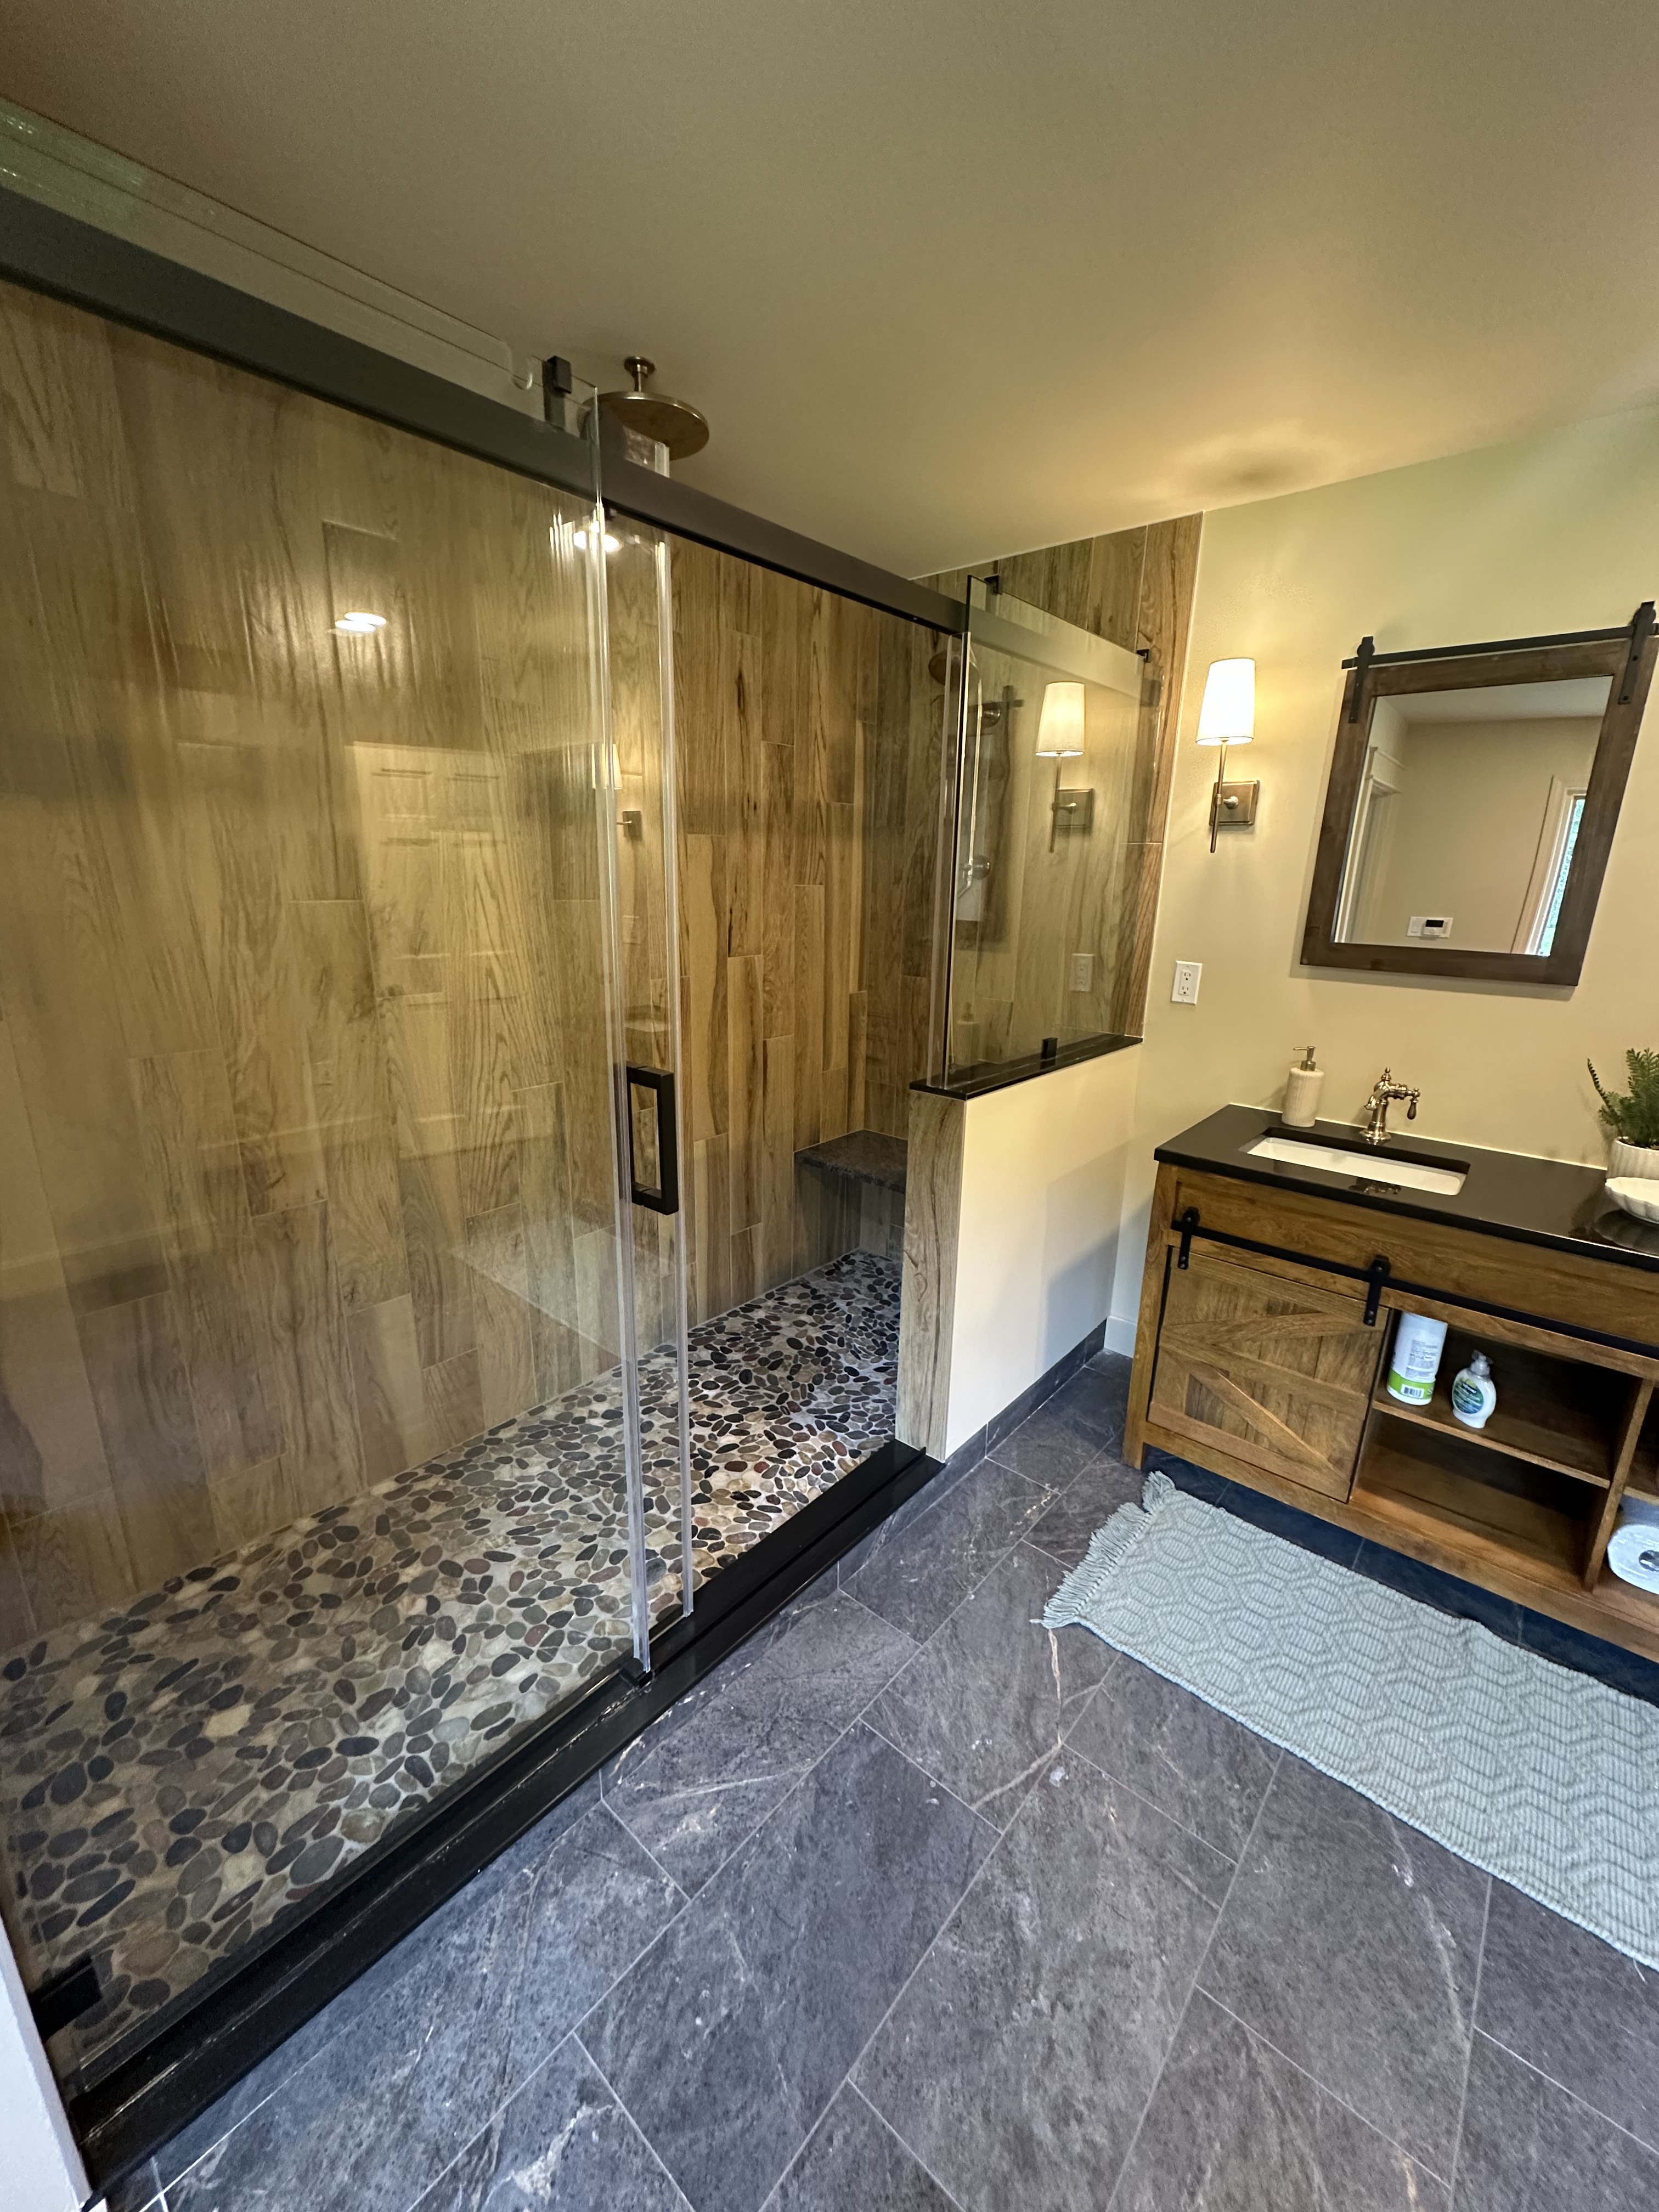
Oversized walk-in shower with floor-to-ceiling wood-look porcelain tile, pebble stone floor, built-in bench seat, and frameless barn door glass enclosure.
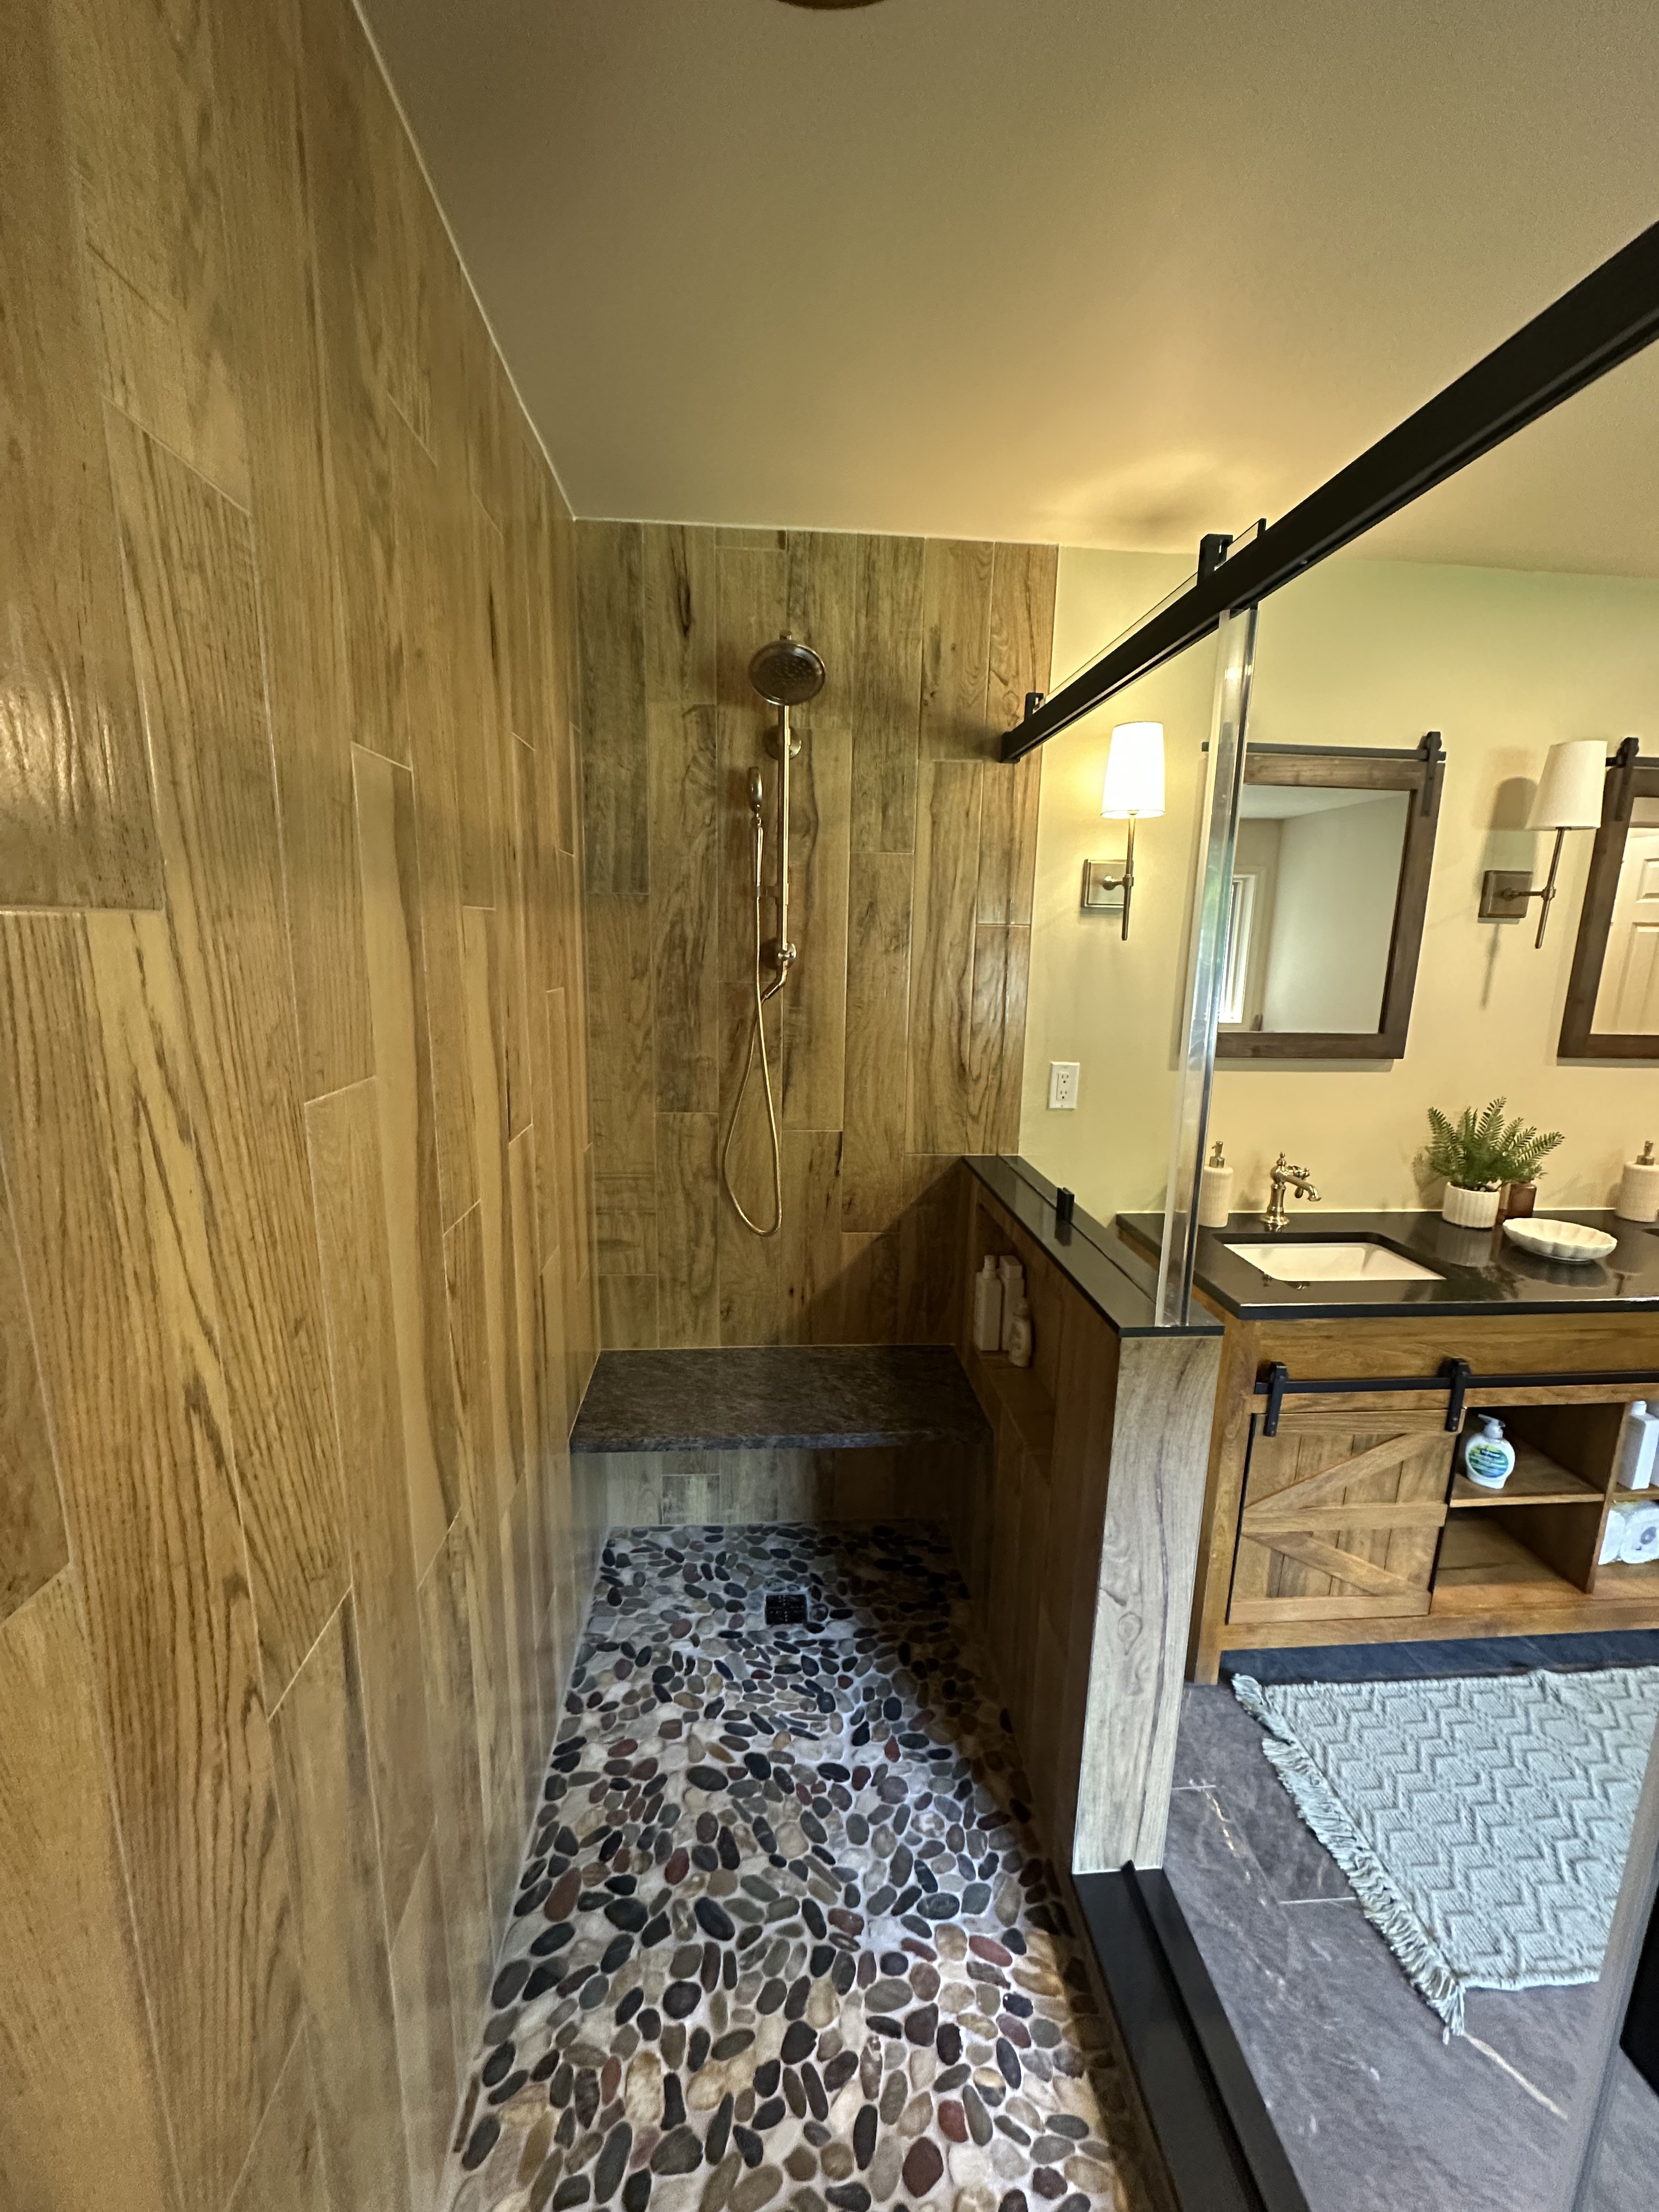
Wood-look tile walls with a pebble mosaic floor, built-in bench, gold rainfall shower fixture, and a custom barn door vanity with black granite countertop.
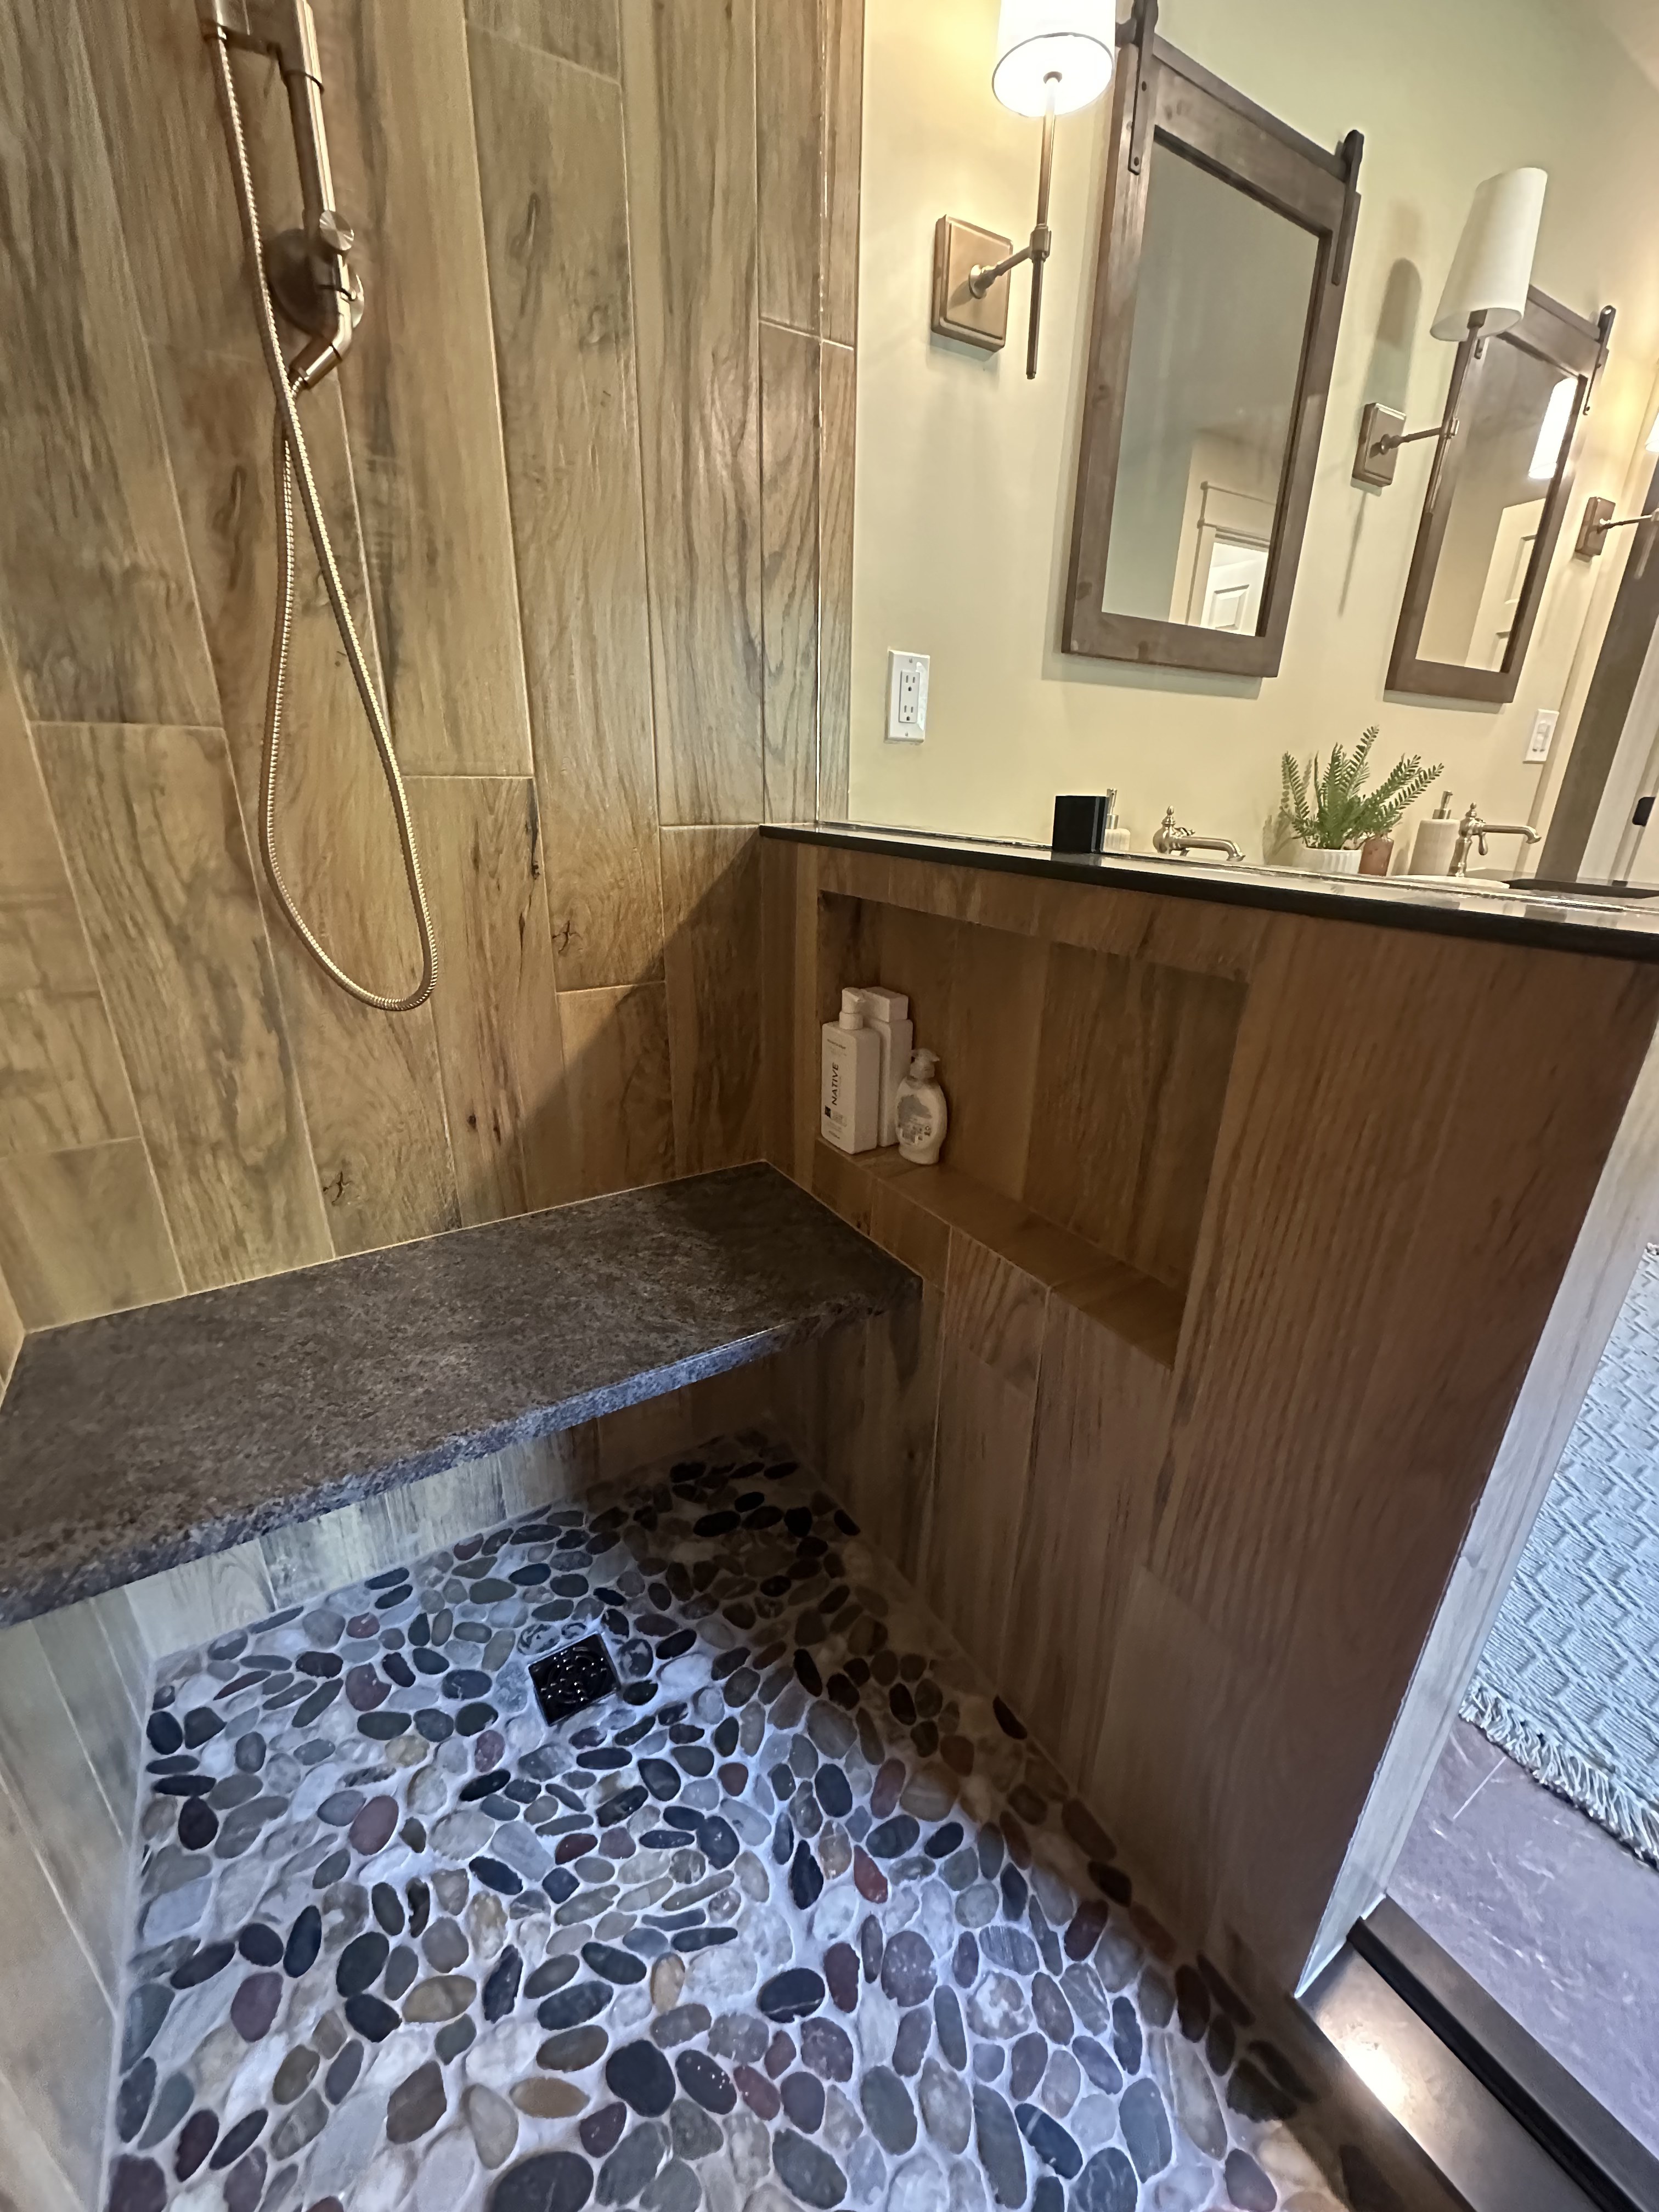
Pebble stone shower floor with a granite bench seat, recessed niche, and full-height wood-look tile surrounds — every detail built to last.
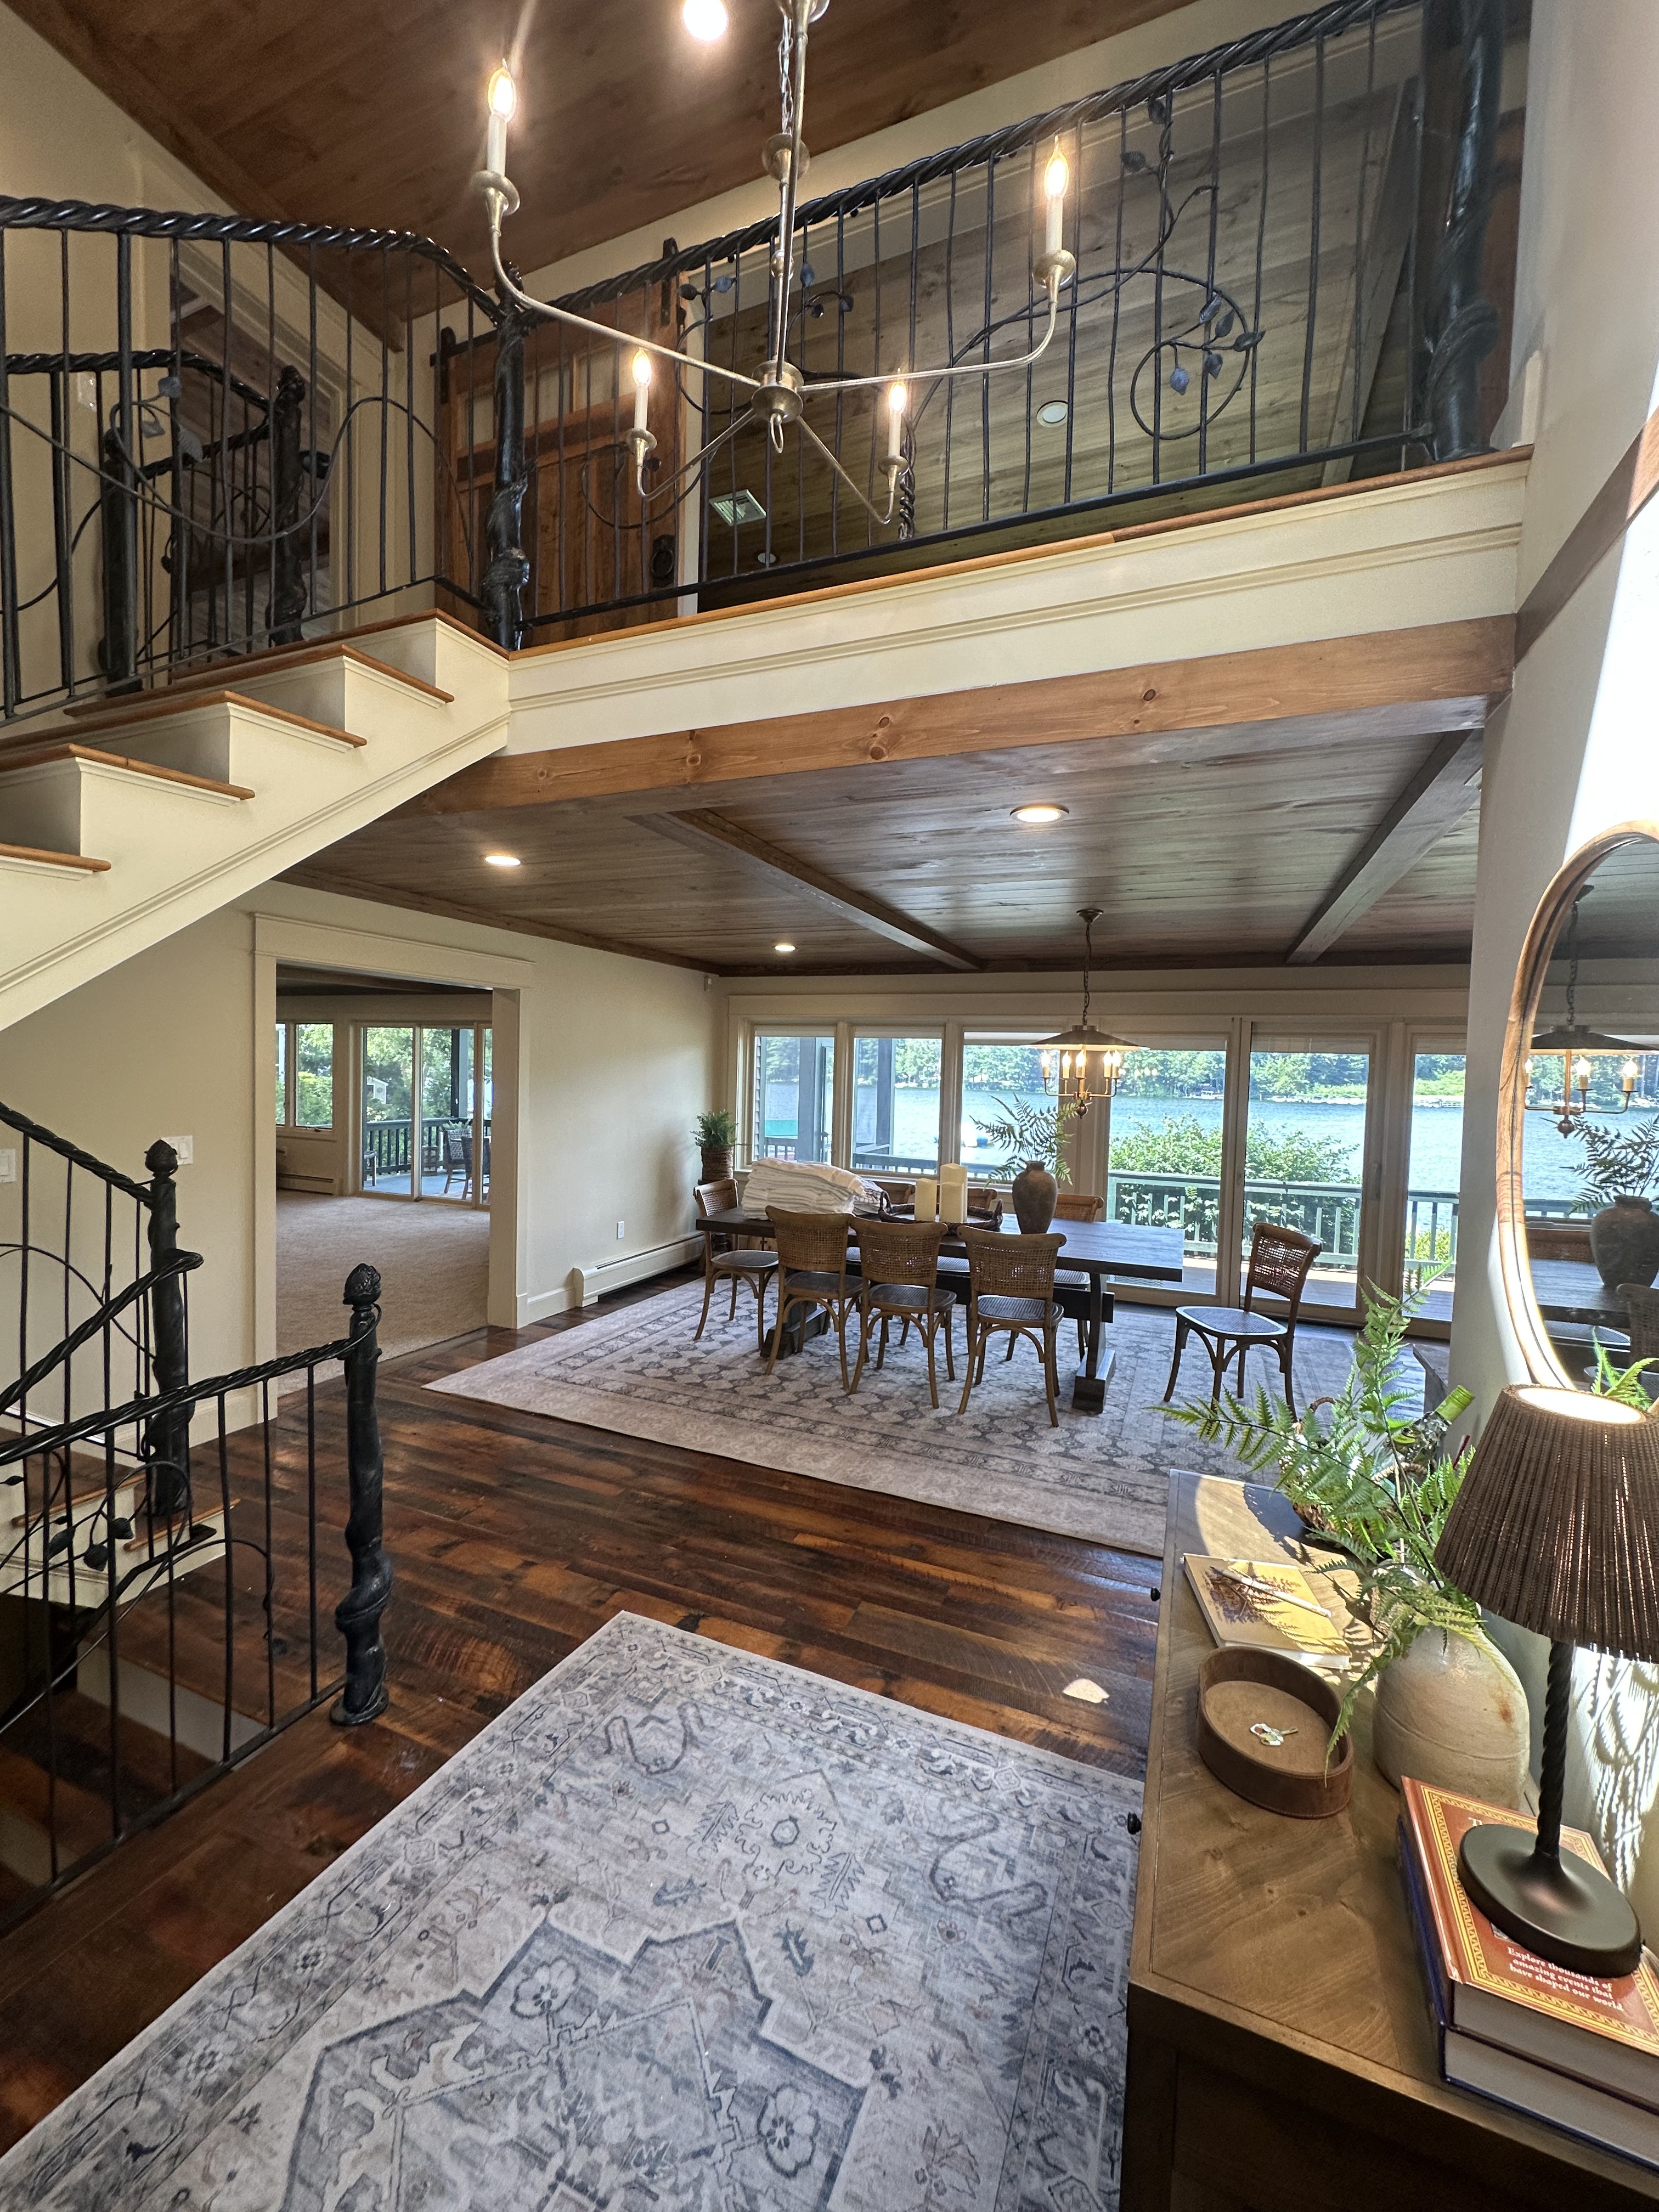
Two-story open floor plan with dark hardwood floors, tongue and groove ceiling, custom wrought iron stair railings, and water views through the back wall of windows.
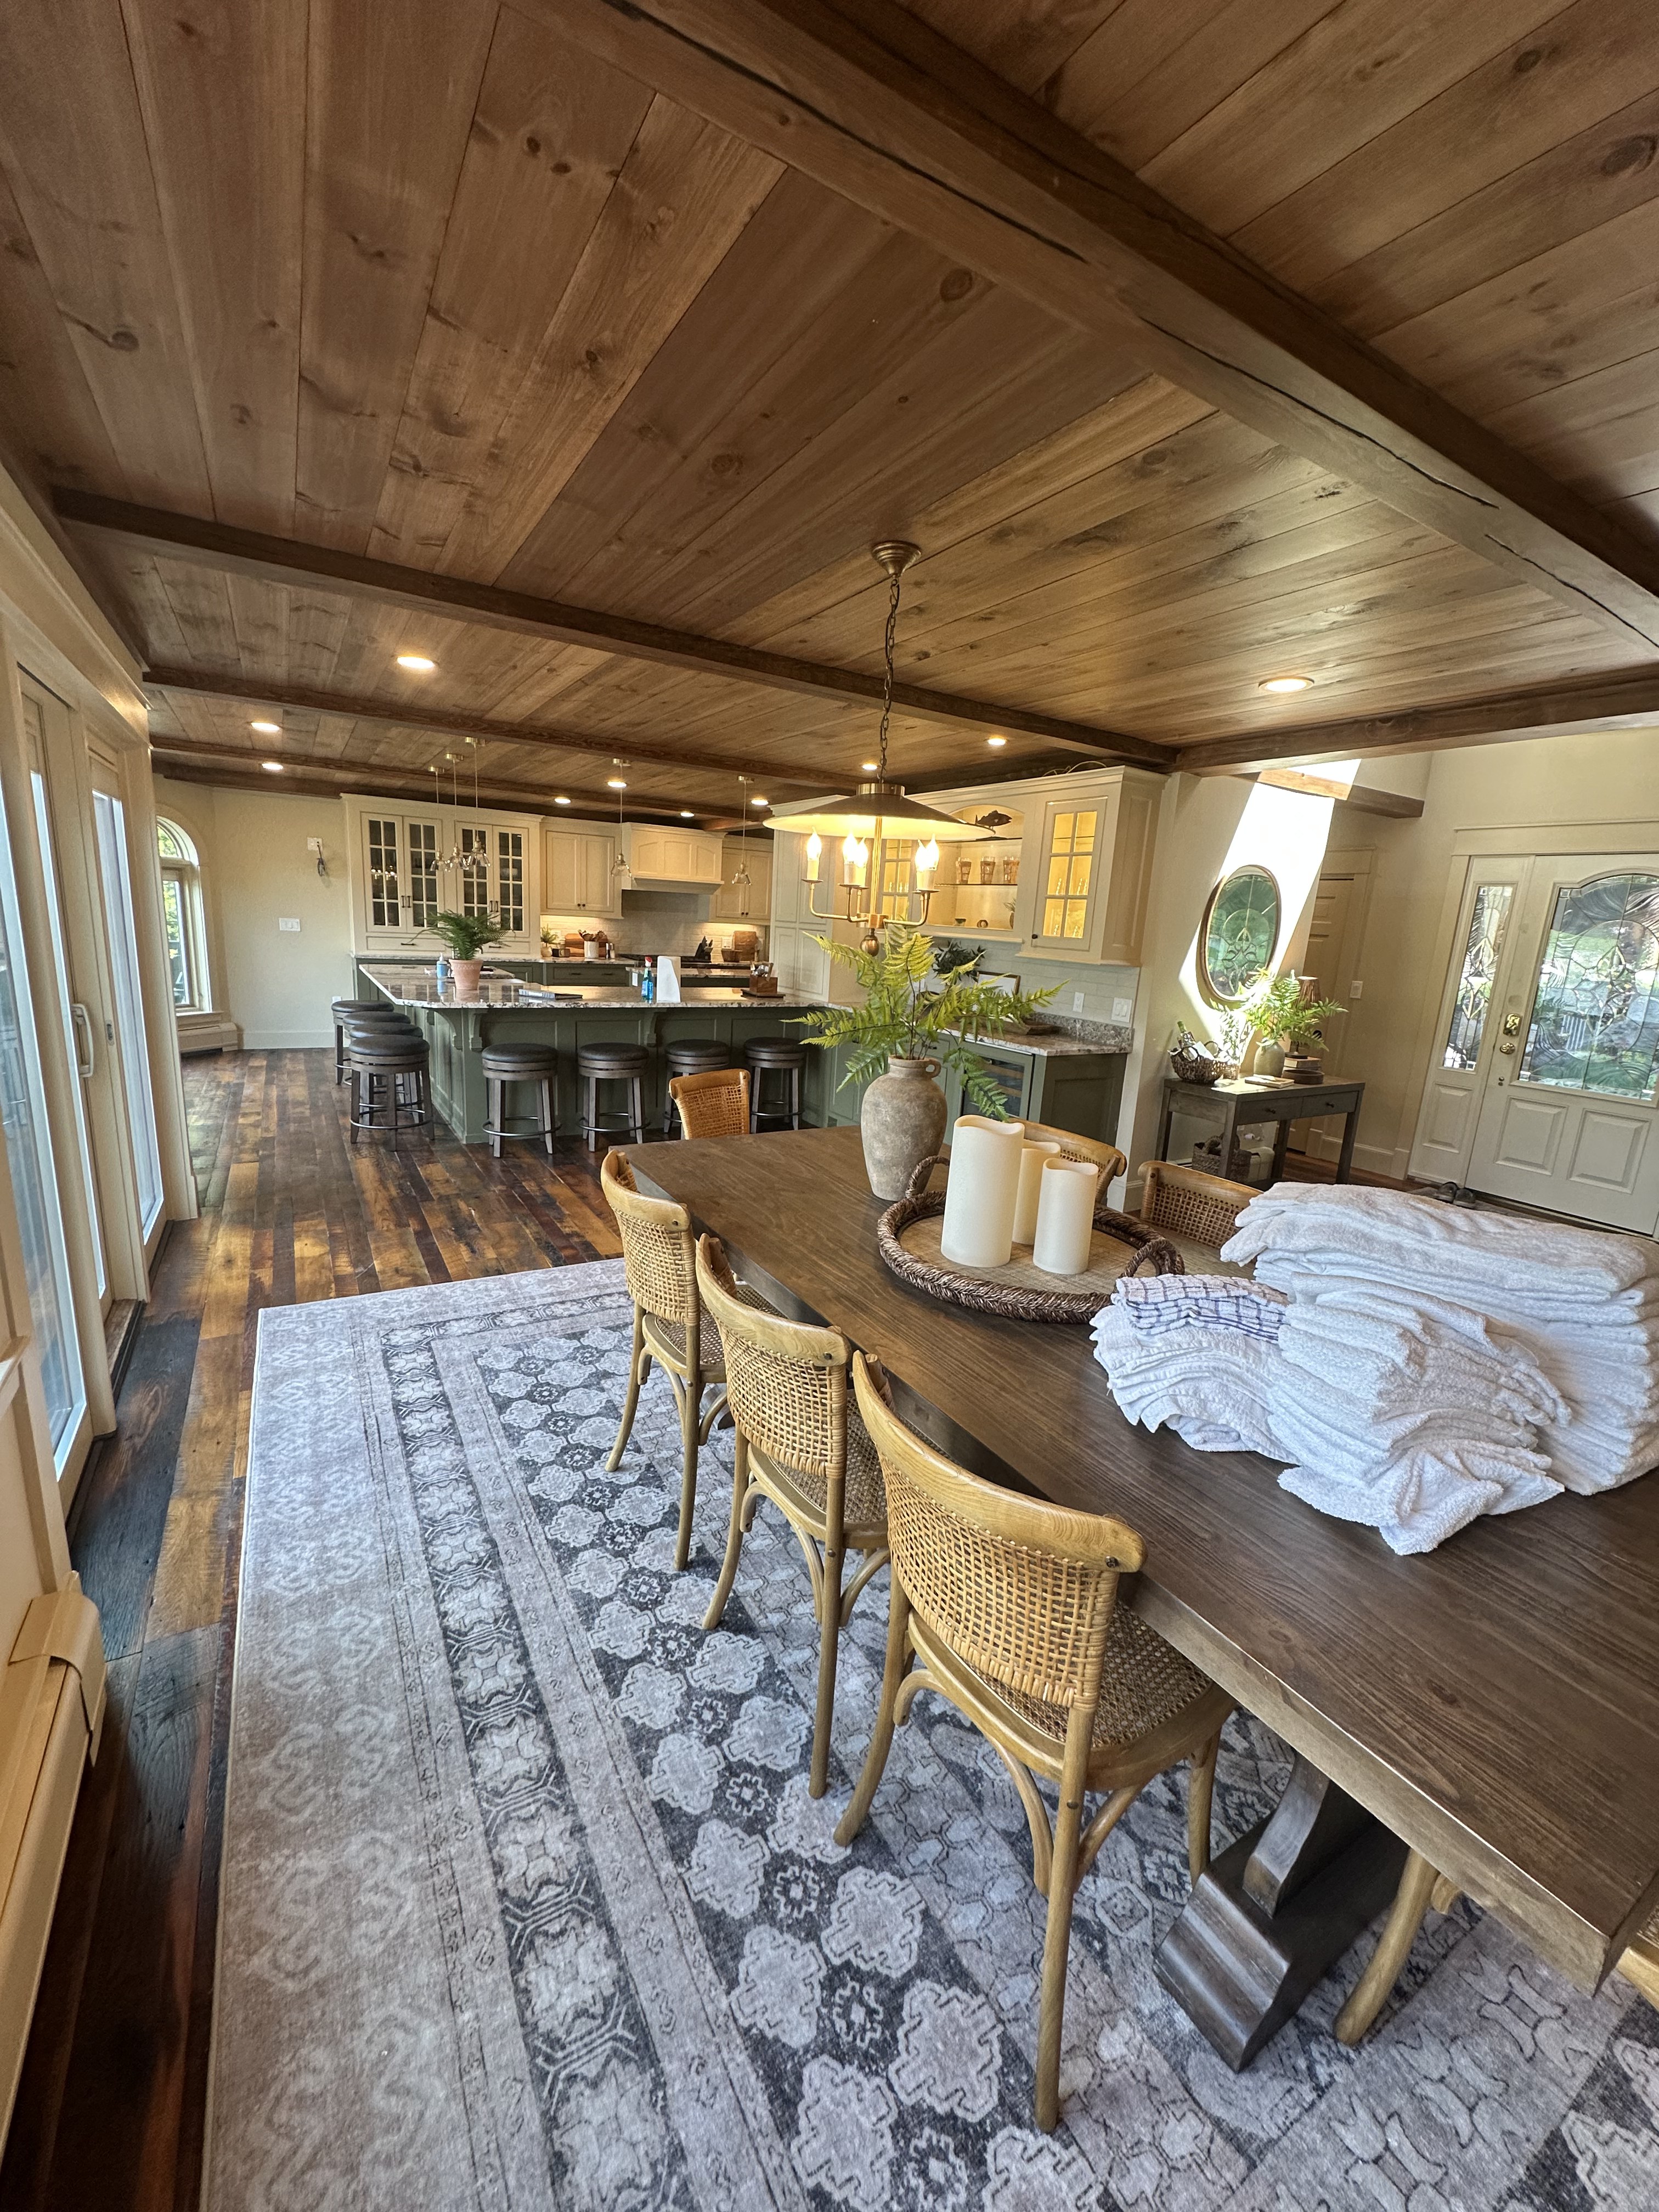
Open concept dining and kitchen with a stained tongue and groove ceiling, exposed beams, dark hardwood floors, and a full custom kitchen visible in the background.
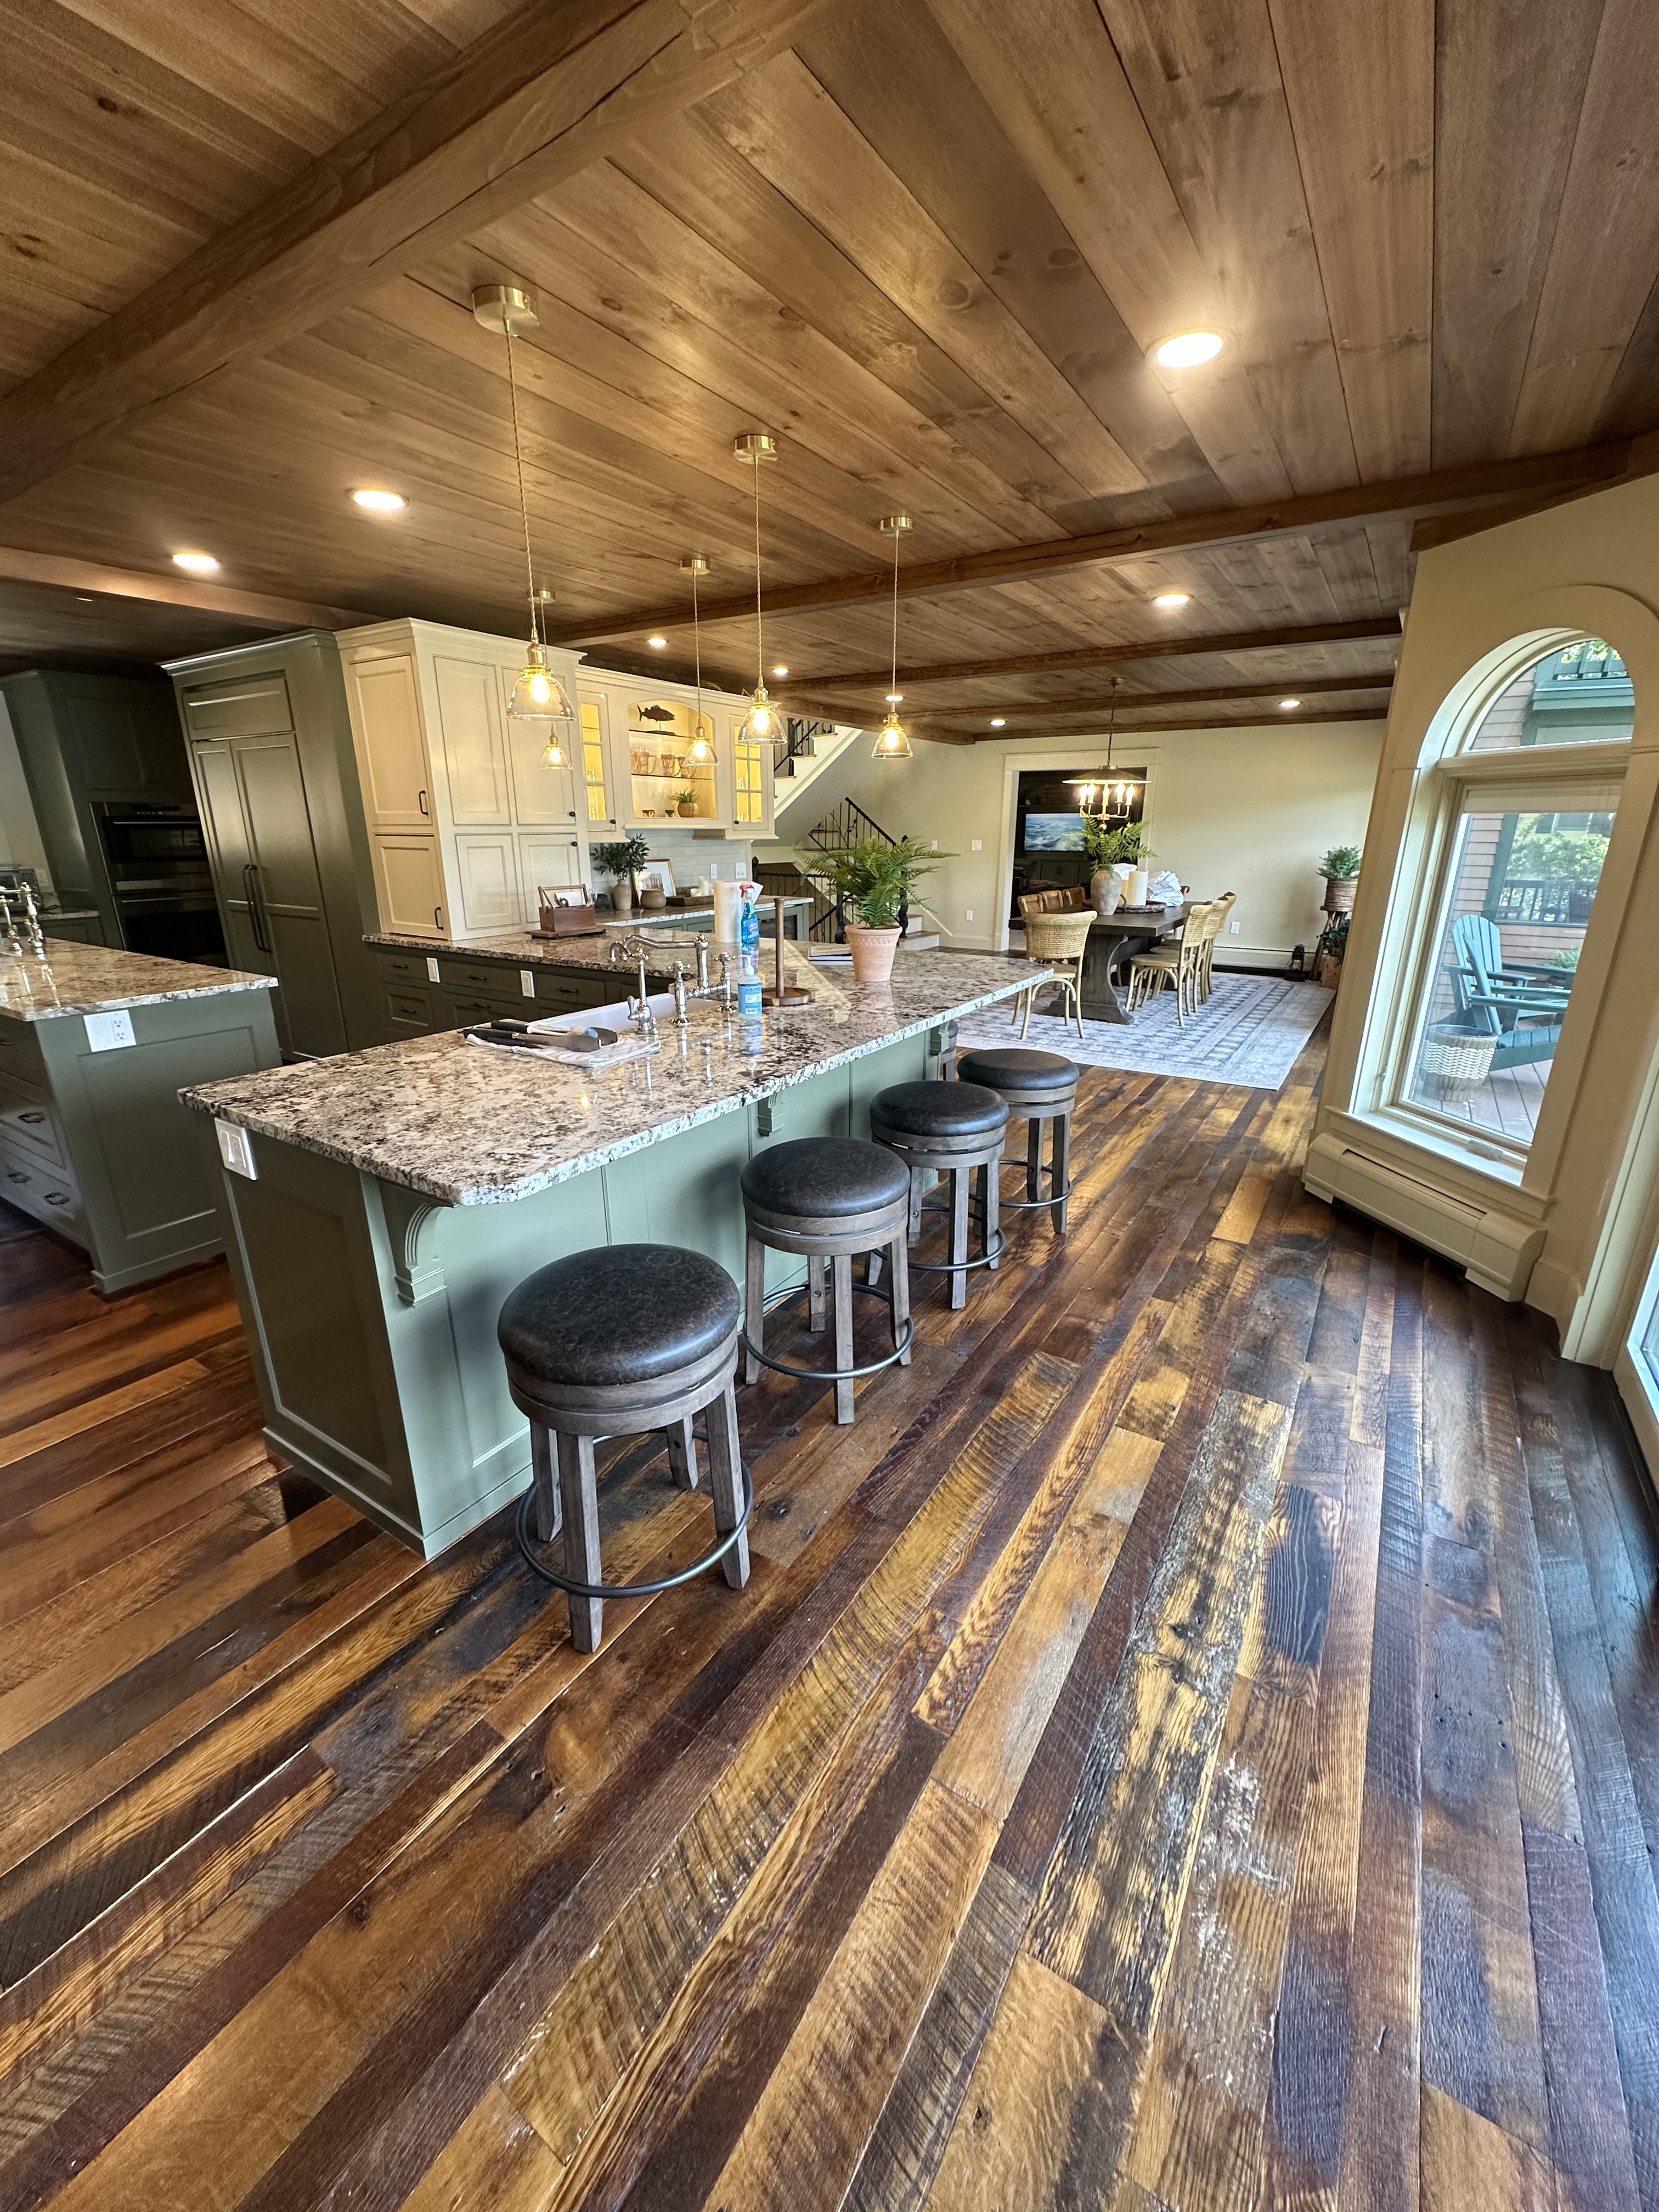
Open kitchen with a granite-top island, painted cabinetry, pendant lighting, recessed can lights, and wide-plank reclaimed hardwood floors throughout.
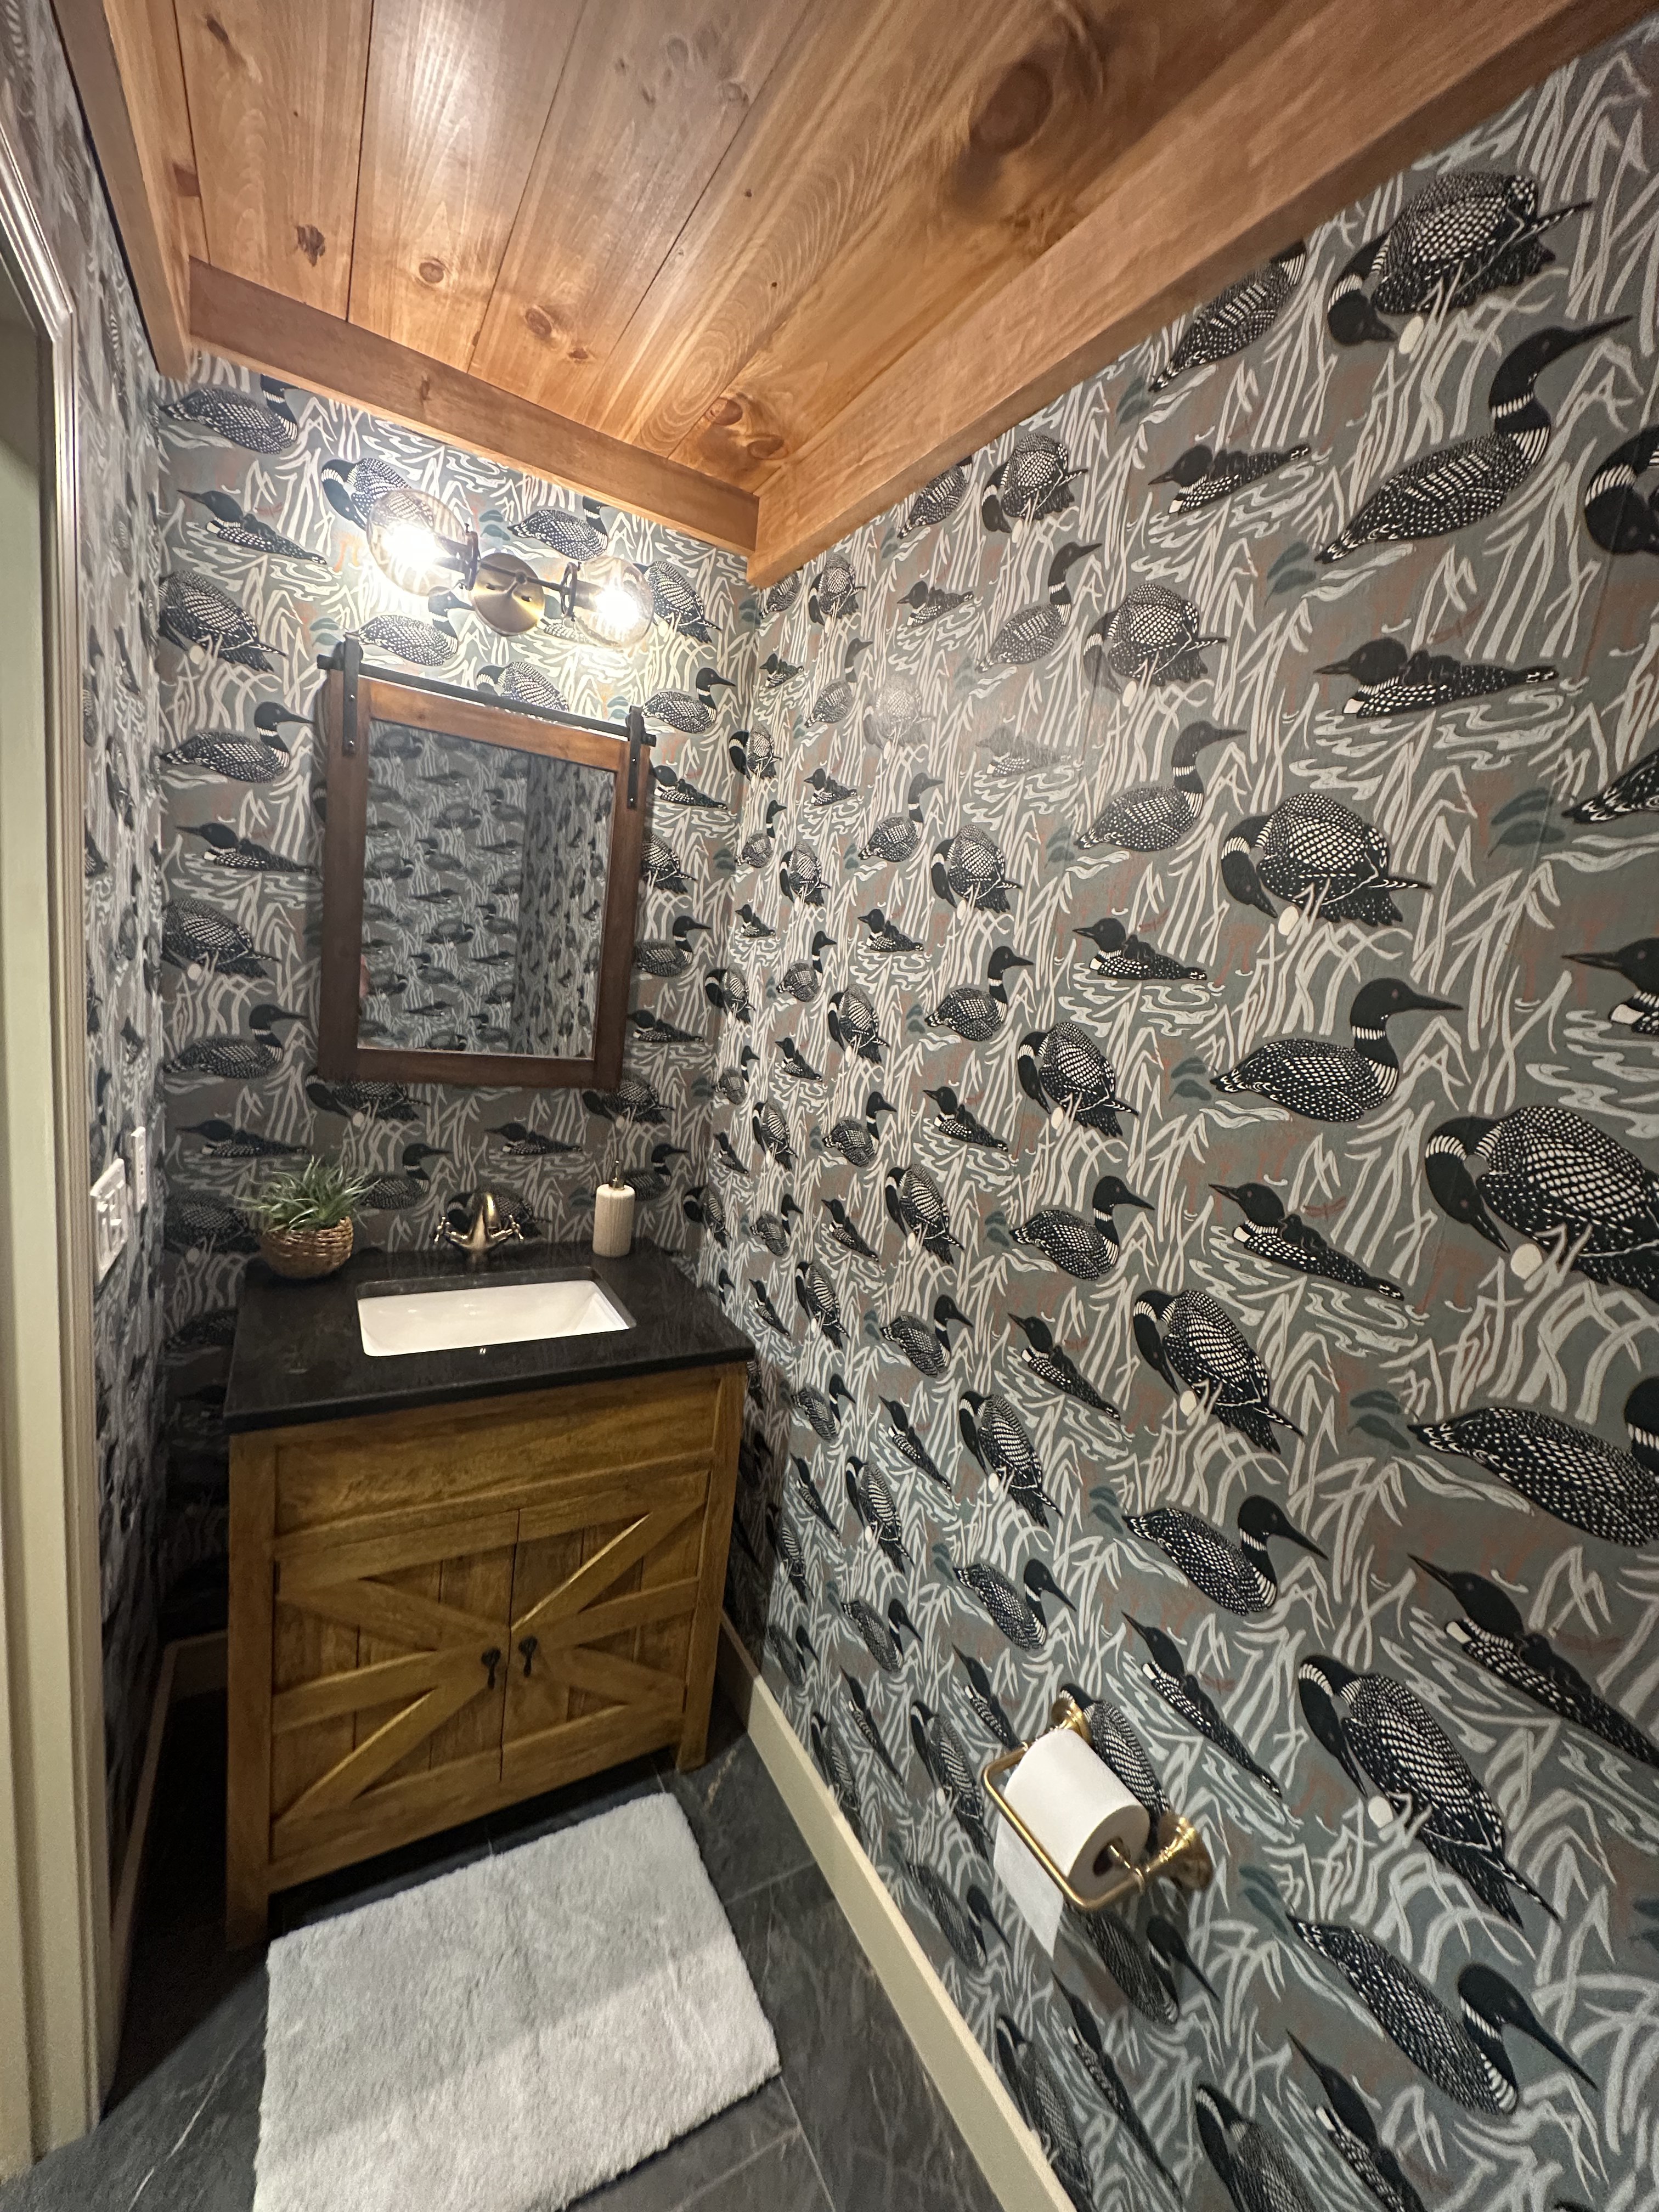
Half bath with floor-to-ceiling statement wallpaper, black granite vanity top, barn door cabinet base, wood ceiling, and gold fixtures — the details that make a house a home.
Every project we complete gets added to the gallery. Yours could be next.
Request an estimate